
Views
Address
1624 Nw Overlook Drive, Bend, OR
Price
$ 2,475,000
Property Attributes
- MLS#220227078
- TypeSingle Family
- Listing Status Active
- CountyDESCHUTES
- CityBend
- AreaNW
- NeighborhoodAwbrey Butte
- Zip97703
- StyleNorthwest
- Year Built2020
- Taxes$ 14664
- Price$ 2,475,000
- Bedrooms4
- Full Bathrooms3
- Half Bathrooms1
- Sqr Footage4900
- Lot Size0.79 Acres
Data Source:
Southern Oregon MLS (SOMLS)
Property Description
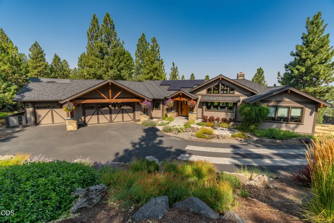
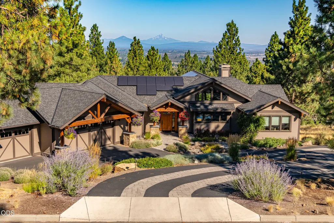
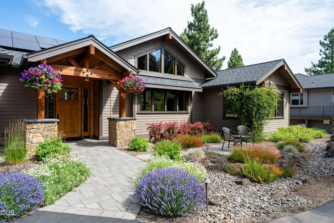
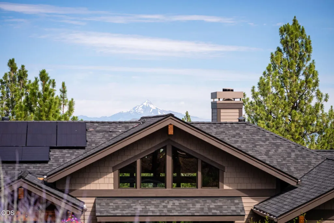
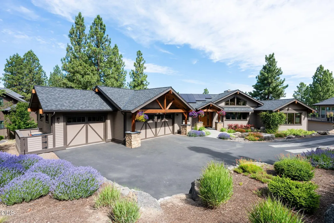
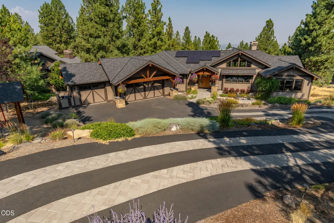
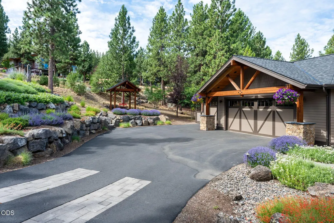
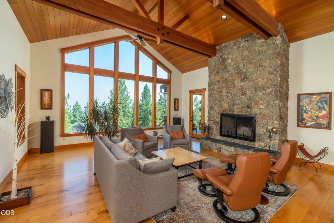
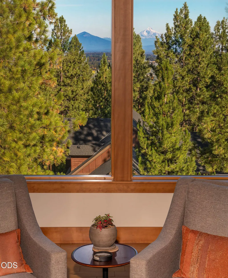
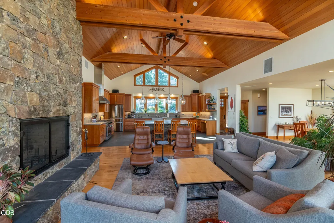
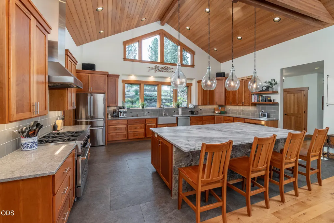
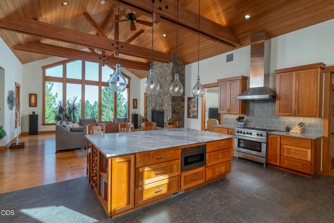
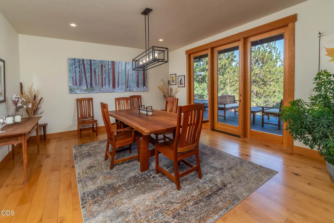
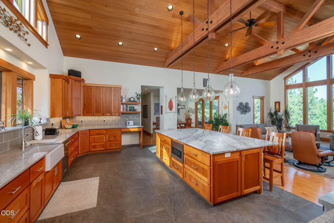
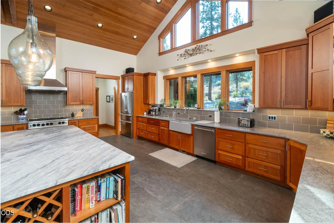
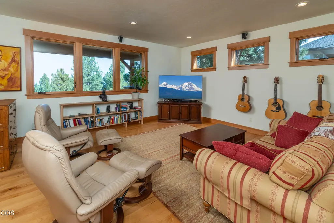
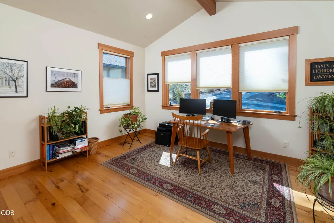
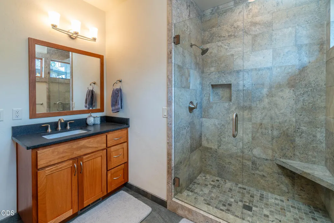
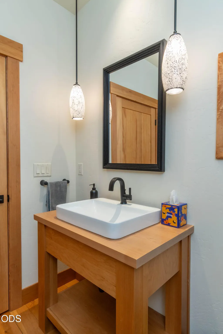
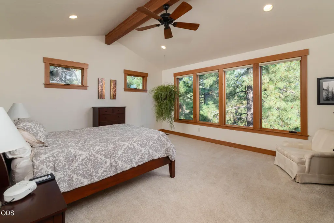
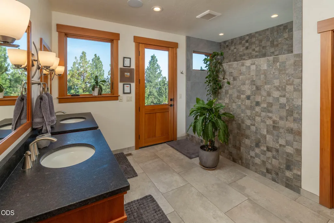
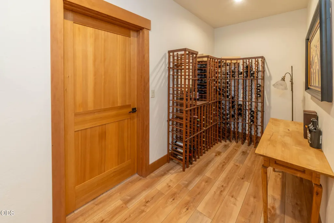
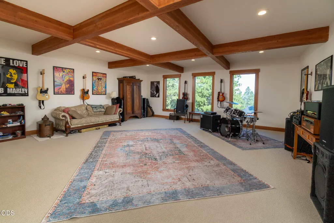
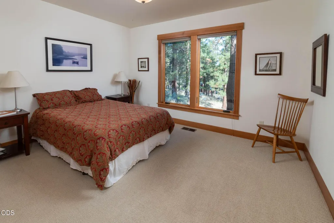
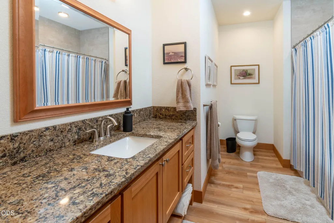
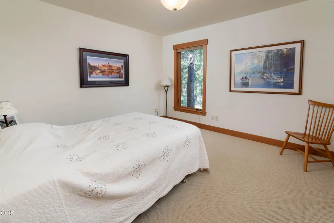
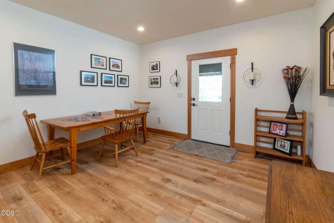
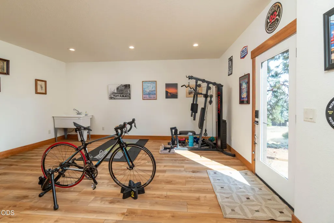
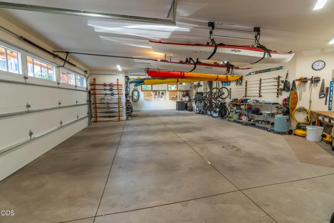
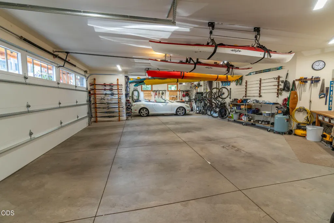
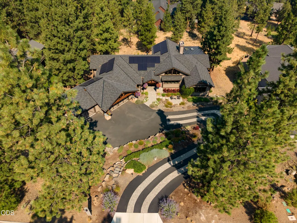
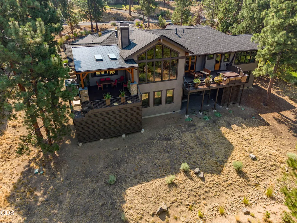
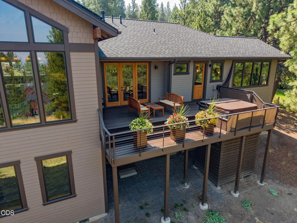
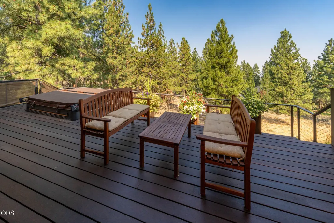
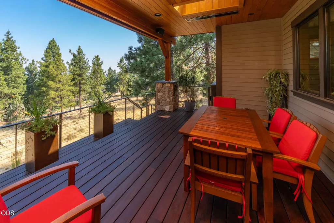
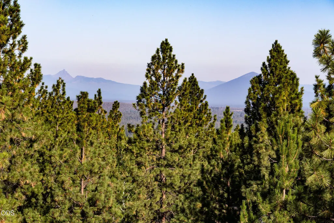
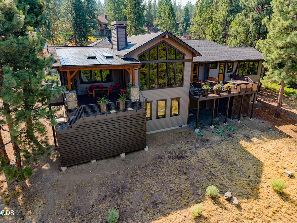
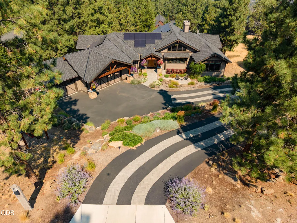
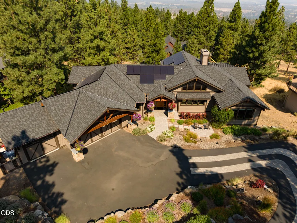
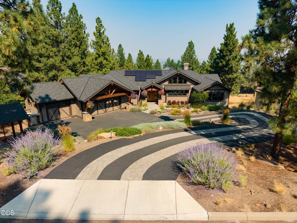
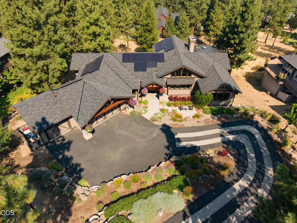
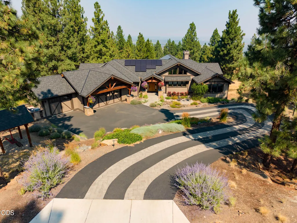
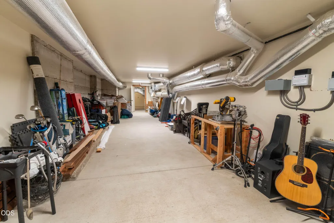
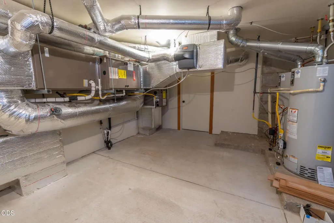
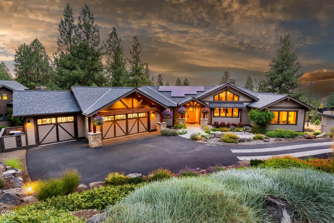
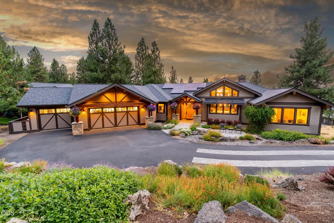
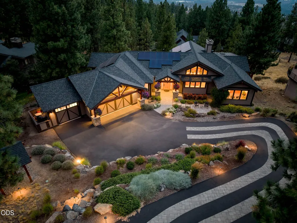
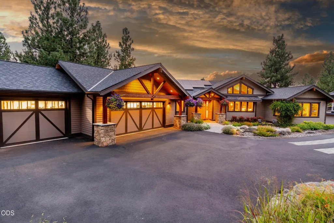
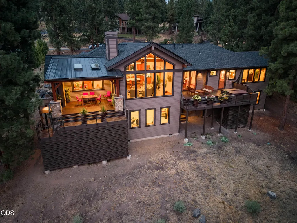
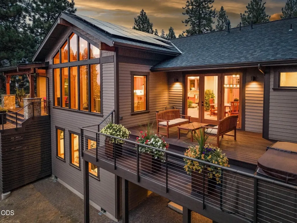
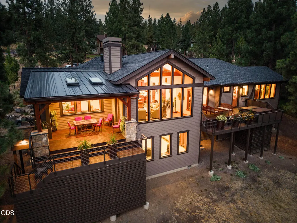
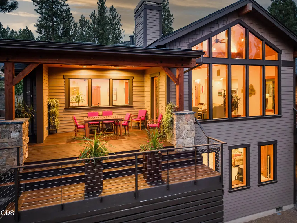
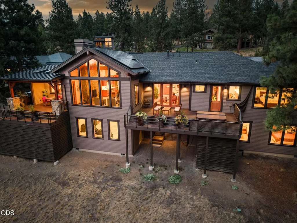
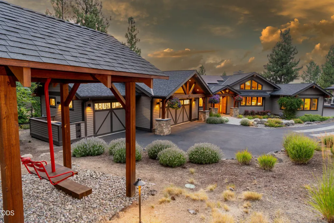
A luxurious 6-year-old home in Awbrey Butte on .79 acres has views of Mt. Jefferson, Black Butte & Three Fingered Jack. With exceptional craftsmanship and upscale finishes, this property blends tranquility, comfort and Central Oregon's natural beauty. The stair-free main level boasts a spectacular great room with 17' vaulted hemlock ceilings, stone fireplace and maple hardwood floors. The chef's kitchen includes an expansive granite countertop island, cherry cabinets and walk-in pantry. The main-level, primary suite has a vaulted ceiling, walk-in closet with custom shelving and a bathroom with granite countertops, walk-in shower, and direct access to a Kayu/mahogany deck and hot tub. A den and ensuite guest bed/bath also are on the main floor. A second deck has built-in Bromic heaters for year-round outdoor enjoyment. Daylight basement has 2 BRs, full bath, bonus room, 2 flex rooms and expansive storage. The house is fully solar-powered and has an oversized heated 3-car garage.
| Elementary School | Middle School | High School |
|---|---|---|
| North Star Elementary | Pacific Crest Middle | Summit High |
| Price History | |
|---|---|
| 8/15/2026 | Listed $2,475,000 |
General Features
| Living Area | 4900.0 |
|---|---|
| Sewer | Public Sewer |
| Heating | Fireplace(s),Forced Air,Natural Gas,Zoned |
| Cooling | Central Air |
| Roof | Composition |
| Appliances | Dishwasher,Disposal,Dryer,Range,Range Hood,Refrigerator,Washer,Water Heater |
| HOA Fee | 260.0 |
| Garage Spaces | 3.0 |
| Patio/Porch Features | Covered,Covered Deck,Patio,Porch,Rear Porch,Other,See Remarks |
| Architectural Style | Northwest |
| Security Features | Carbon Monoxide Detector(s),Smoke Detector(s) |
| Construction Materials | Frame |
| Exclusions | Sellers Personal Property: Hanging Ski Chair Yard Ornament: Outdoor deck: 2 beam-mounted speakers. Garage: Workbench Tool Board 4 wall stands for bicycles Tool clip holders on Rubbermaid Fasttrack |
| Year Built | 2020 |
| View | Cascade Mountains,Neighborhood,Territorial |
| Levels | Two |
| Property Subtype | Single Family Residence |
| Tax Year | 2025 |
| Parcel Number | 201509 |
| Community Features | Gas Available,Park,Playground,Short Term Rentals Not Allowed,Tennis Court(s),Trail(s) |
| Assoc Fee Paid Per | Annually |
| County | Deschutes |
| New Construction | No |
| Property Type | Residential |
| Association Amenities | Firewise Certification |
| HOA | Yes |
| Attached Garage | Yes |
| Subdivision Name | Awbrey Butte |
| Garage Y/N | Yes |
| Other Structures | Other |
| Full Baths | 3 |
| Status | Active |
| Directions | From Business Hwy 97/NE 3rd St; Take NE Greenwood Ave (West) & NW Newport Ave; Continue onto NW Newport Ave to NW 9th St. Then take NW Summit Dr. West to NW Starview Dr. to NW Overlook Drive. |
| High School | Summit High |
| City | Bend |
| Senior Community Y/N | No |
| Zoning Description | RS |
| Lot Size Units | Acres |
| Lot Size Square Feet | 34412.4 |
| Carport Y/N | No |
| Elementary School | North Star Elementary |
| Land Lease Y/N | No |
| Tax Annual Amount | 14664.45 |
| Home Warranty Y/N | No |
| Middle/Junior High School | Pacific Crest Middle |
| Lease Renewal Y/N | No |
| Additional Parcels Y/N | No |
| Lease Considered Y/N | No |
| Rent Control Y/N | No |
| Virtual Tour | https://player.vimeo.com/video/1218442236?app_id=122963 |
| Standard Status | Active |
| Short Term Rentals Permitted | No |
| MobileHomeRemainsYN | No |
| Sewer_co_Public_sp_Sewer | True |
| Utilities@Core.Permissions | None |
| Utilities_co_Cable_sp_Connected | True |
| Accessory Dwelling Unit Y/N | No |
| Water Body Access Y/N | None |
| Short Term Rental Permit Y/N | No |
| CCR Y/N | Yes |
Interior Features
| Interior Amenities | Breakfast Bar,Ceiling Fan(s),Double Vanity,Enclosed Toilet(s),Granite Counters,Kitchen Island,Linen Closet,Open Floorplan,Pantry,Shower/Tub Combo,Solid Surface Counters,Stone Counters,Tile Shower,Vau |
|---|---|
| Basement | Daylight,Finished |
| Flooring | Carpet,Hardwood,Stone,Tile,Other |
| Fireplace Features | Gas,Great Room,Wood Burning |
| Common Walls | No Common Walls |
| Basement (Y/N) | No |
| Air Conditioning Y/N | Yes |
| Heating Y/N | Yes |
| Window Features | Double Pane Windows,Wood Frames |
| Fireplace Y/N | Yes |
| Half Baths | 1 |
| Total Bedrooms | 4 |
| LivingAreaSource | Assessor |
| Total Baths | 4 |
| Heating-Forced Air | True |
| Heating-Natural Gas | True |
Exterior Features
| Exterior Amenities | Built-in Barbecue |
|---|---|
| Parking Features | Asphalt,Attached,Driveway,Electric Vehicle Charging Station(s),Garage Door Opener,Heated Garage,Paver Block |
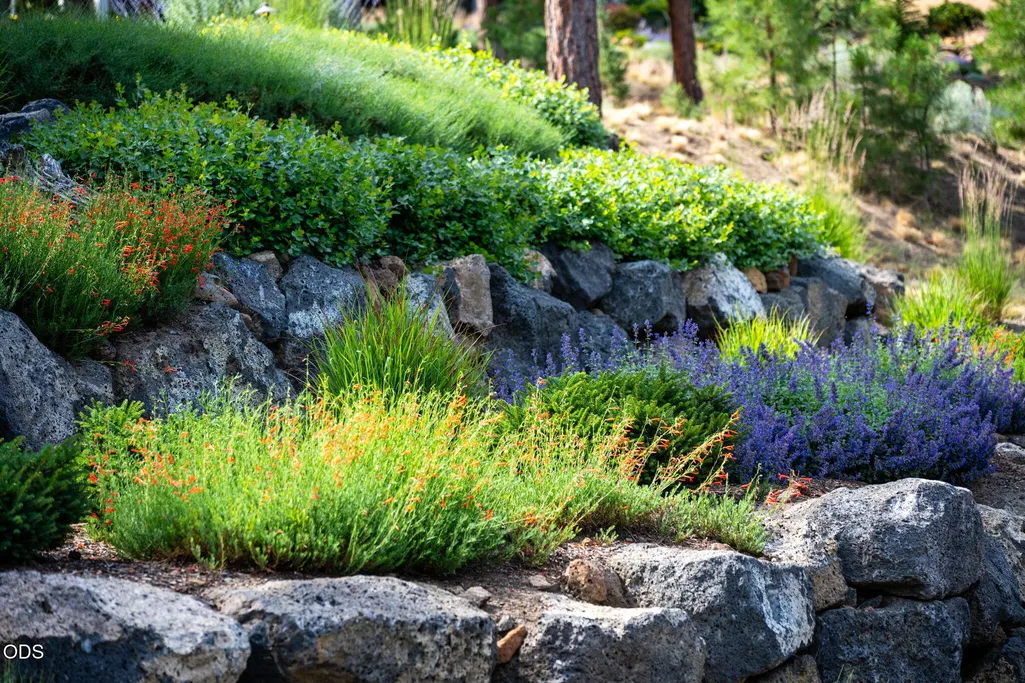
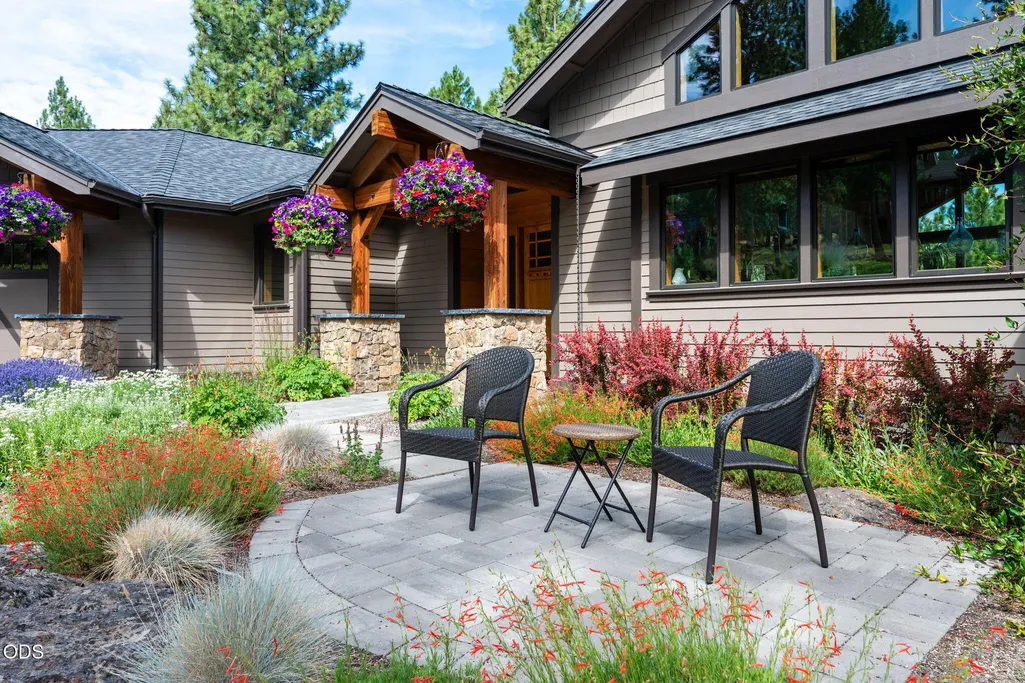
| Lot Features | Drip System,Landscaped,Native Plants,Sloped,Sprinkler Timer(s),Sprinklers In Front,Sprinklers In Rear,Wooded |
| Water Source | Public |
| Inclusions | Dishwasher,Disposal,Microwave,Range/Oven,Refrigerator,Washer,Dryer,Hot Tub,Refrigerator in the Garage,Any Existing Firewood & Fireproof Storage Cabinet. |
| Lot Size Area | 0.79 |
| Foundation Details | Stemwall |
| Spa | No |
| Building Area Total | 4900.0 |
| Lot Size Acres | 0.79 |
| Road Surface Type | Paved |
| Horse Y/N | No |
| Irrigation Water Rights Y/N | No |
Amenities
- Foreclosure
- Views
- Short Sale
- New Construction
- Adult 55+
- Lease To Own
- No HOA Fees
- Furnished
- Primary On Main
- Air Conditioning
- Seller Finance
- Green
- Fixer Upper
- Horse
- Golf
- Fireplace
- Deck
- Garage
- Basement
- Pool
Property vs Single Family Average in 97703
Price
Taxes
Year Built
Visits
In The Neighborhood
Just Listed
Bend
$ 1,195,000
- Type
- Single Family
- Size
- 2,640 SqFt
- Rooms
- 3 Beds + 3.5 Baths
 Cascade Hasson SIR
Open House
Bend
$ 1,175,000
- Type
- Single Family
- Size
- 2,757 SqFt
- Rooms
- 4 Beds + 2.5 Baths
Cascade Hasson SIR
Primary On Main
Bend
$ 1,249,000
- Type
- Single Family
- Size
- 2,811 SqFt
- Rooms
- 3 Beds + 3 Baths
Duke Warner Realty ERA Powered
Open House
Bend
$ 1,575,000
- Type
- Single Family
- Size
- 2,849 SqFt
- Rooms
- 3 Beds + 2.5 Baths
Cascade Hasson SIR
Views
Bend
$ 1,750,000
- Type
- Single Family
- Size
- 3,510 SqFt
- Rooms
- 3 Beds + 2.5 Baths
Cascade Hasson SIR
Reduced
Bend
$ 2,495,000
- Type
- Single Family
- Size
- 5,465 SqFt
- Rooms
- 6 Beds + 5 Baths
Stellar Realty Northwest
Views
Bend
$ 1,150,000
- Type
- Single Family
- Size
- 2,469 SqFt
- Rooms
- 3 Beds + 3.5 Baths
Ninebark Real Estate
Views
Bend
$ 2,150,000
- Type
- Single Family
- Size
- 5,232 SqFt
- Rooms
- 4 Beds + 3.5 Baths
Cascade Hasson SIR
Primary On Main
Bend
$ 1,295,000
- Type
- Single Family
- Size
- 2,854 SqFt
- Rooms
- 4 Beds + 3.5 Baths
John L Scott Bend
Reduced
Bend
$ 1,695,000
- Type
- Single Family
- Size
- 3,528 SqFt
- Rooms
- 5 Beds + 3.5 Baths
Cascade Hasson SIR
Views
Bend
$ 2,450,000
- Type
- Single Family
- Size
- 5,618 SqFt
- Rooms
- 4 Beds + 3.5 Baths
Cascade Hasson SIR
 Based on information from Willamette Valley Multiple Listing Service, which neither guarantees nor is in any way responsible for its accuracy. All data is provided AS IS and with all faults. Data maintained by Willamette Valley Multiple Listing Service may not reflect all real estate activity in the market. Copyright © 2026 WVMLS. All Rights Reserved. Information last updated on September 9, 2026 9:02 PM UTC
 Southern Oregon Multiple Listing Service All information deemed reliable but not guaranteed. All properties are subject to prior sale, change or withdrawal. Neither listing broker(s) or information provider(s) shall be responsible for any typographical errors, misinformation, misprints and shall be held totally harmless. Listing(s) information is provided for consumer's personal, non-commercial use and may not be used for any purpose other than to identify prospective properties consumers may be
