
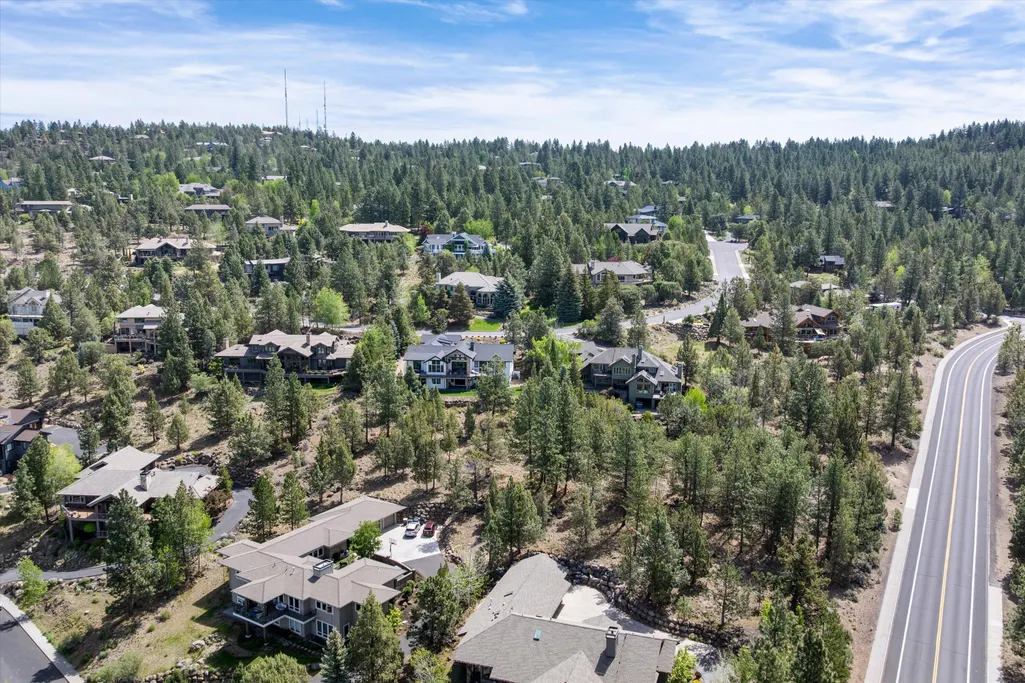
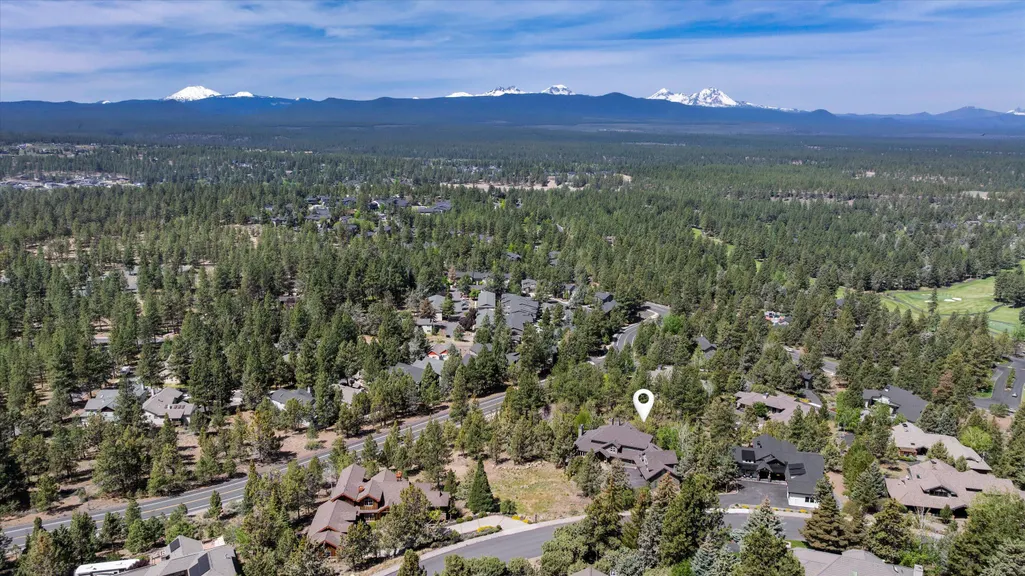
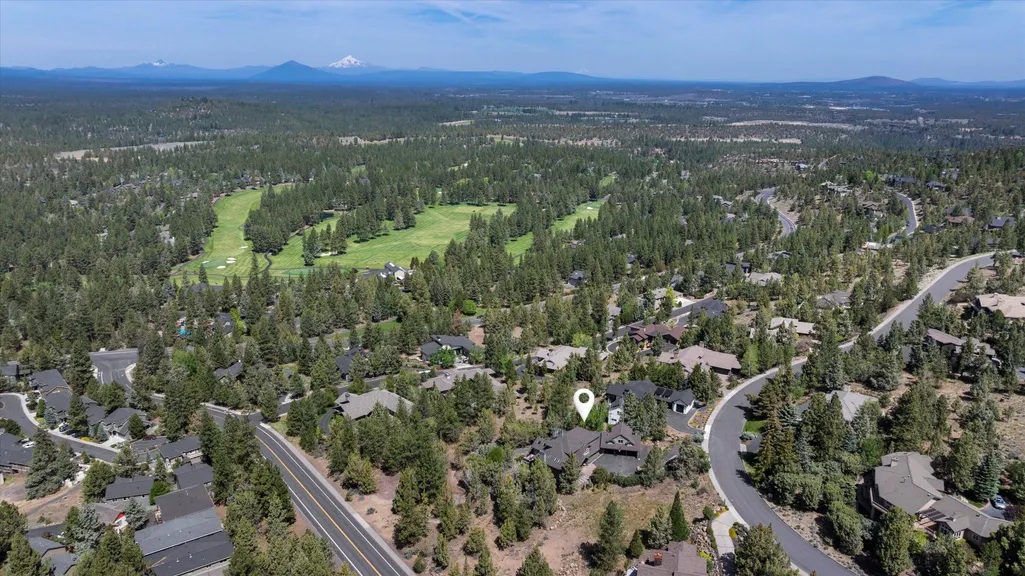
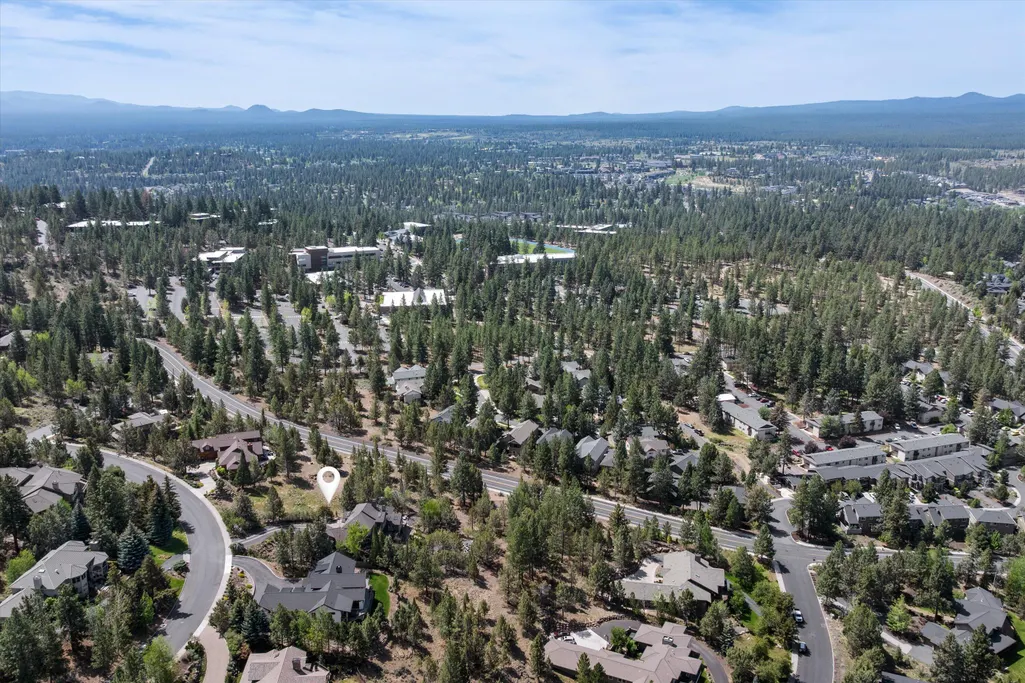
Views
Address
2853 Nw Nightfall Circle, Bend, OR
Price
$ 2,495,000
Property Attributes
- MLS#220221851
- TypeSingle Family
- Listing Status Active
- CountyDESCHUTES
- CityBend
- AreaNW
- NeighborhoodAwbrey Butte
- Zip97703
- StyleContemporary
- Year Built1994
- Taxes$ 17880
- Price$ 2,495,000
- Bedrooms6
- Full Bathrooms5
- Half Bathrooms0
- Sqr Footage5465
- Lot Size0.87 Acres
Data Source:
Southern Oregon MLS (SOMLS)
Property Description
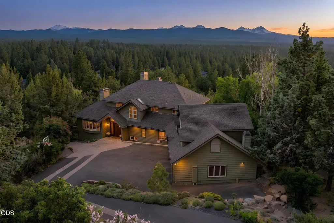
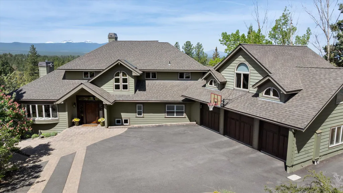
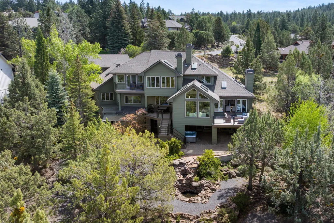
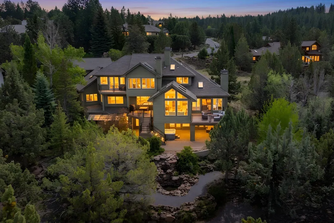
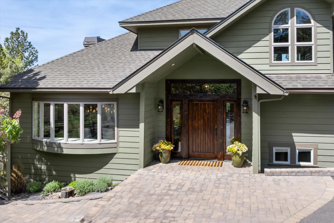
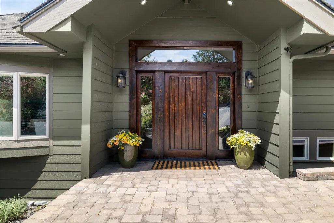
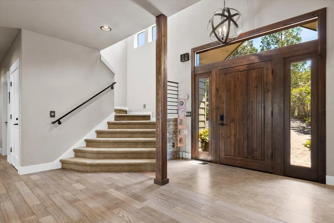
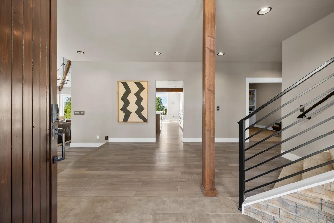
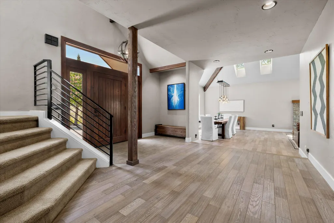
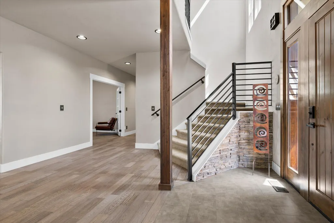
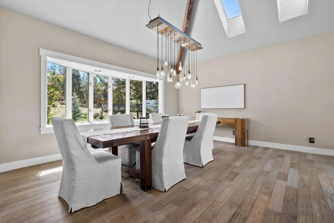
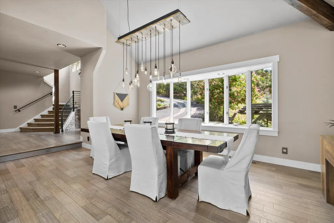
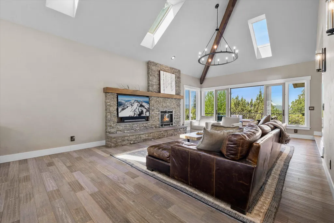
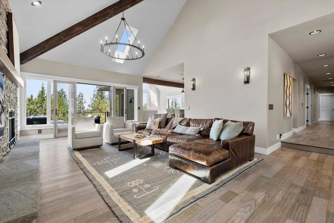
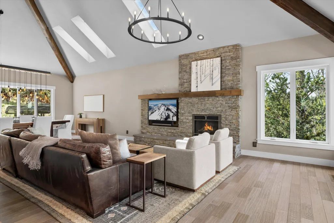
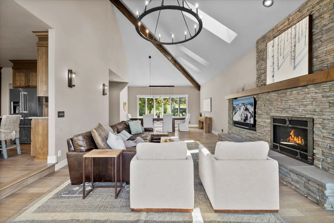
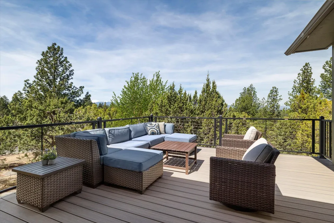
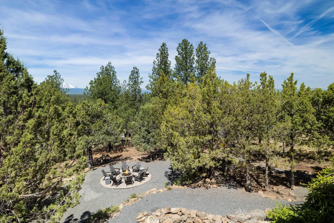
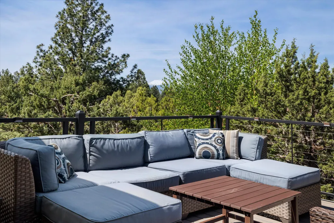
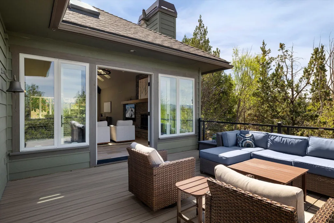
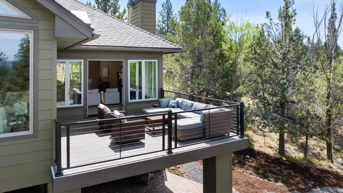
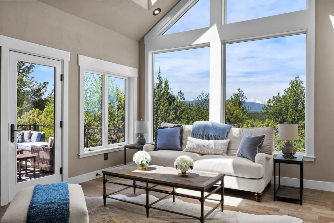
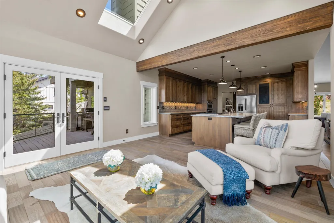
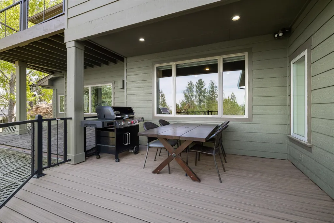
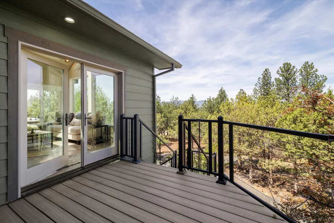
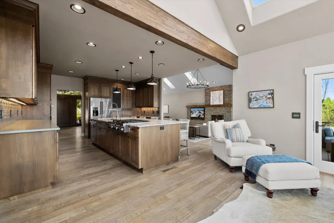
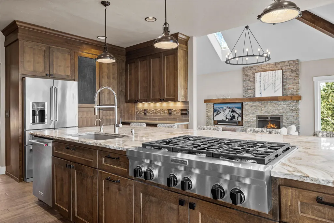
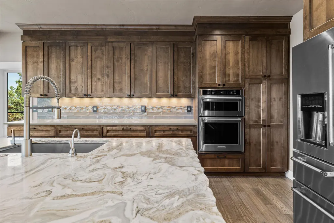
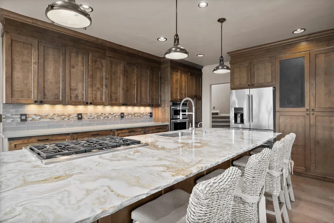
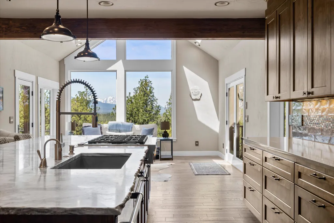
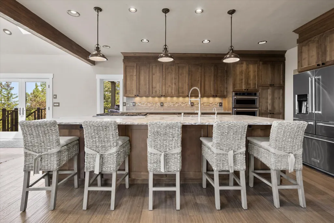
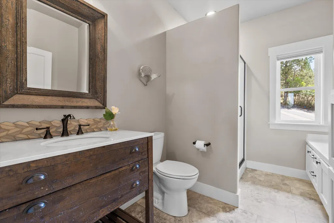
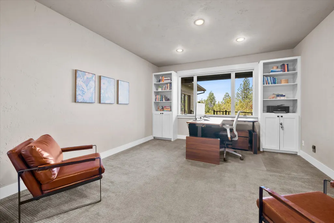
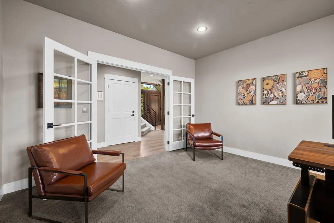
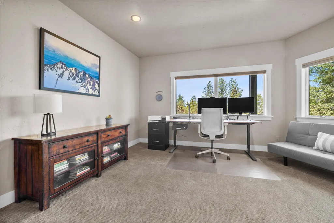
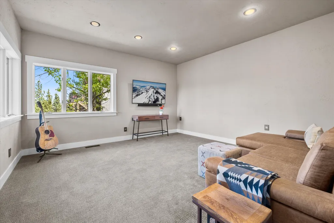
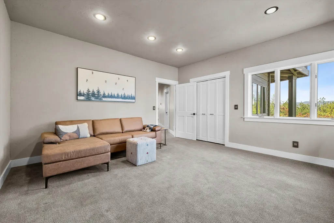
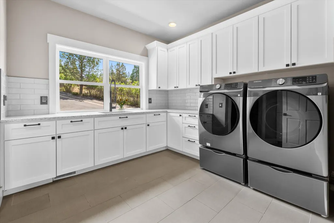
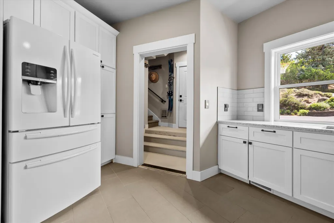
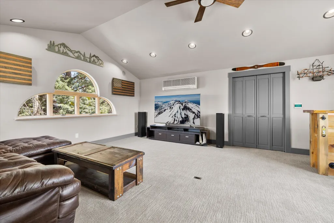
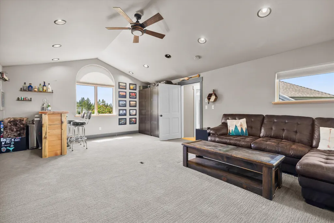
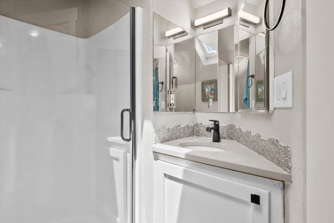
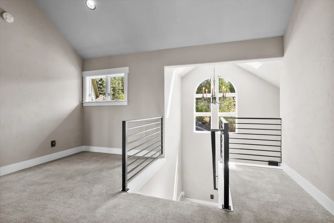
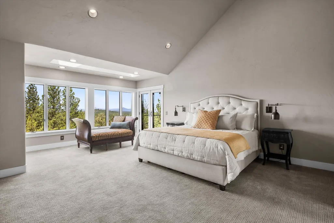
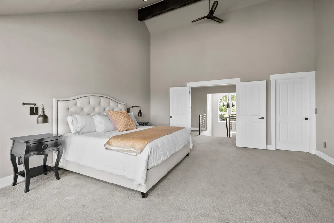
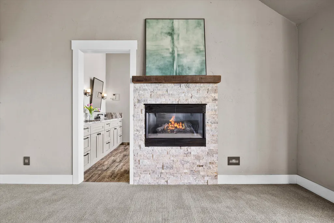
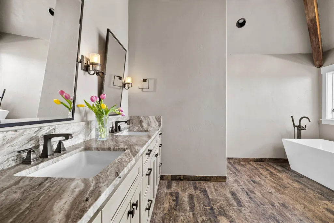
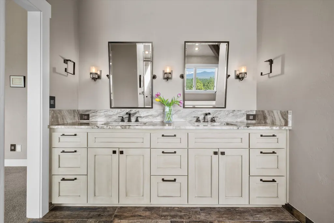
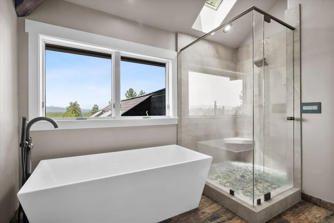
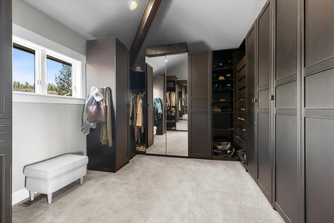
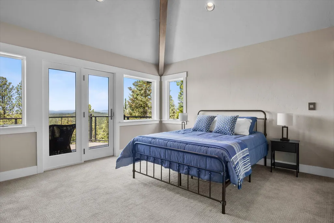
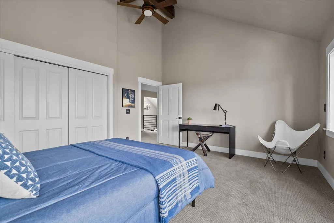
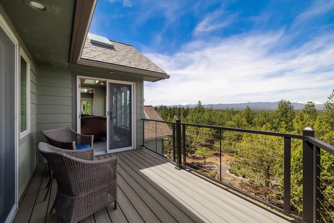
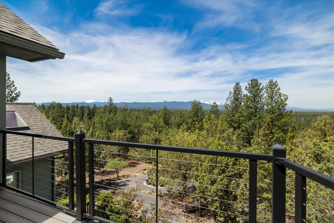
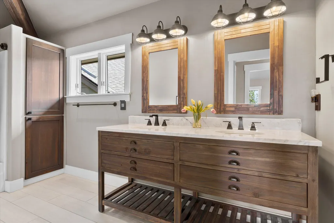
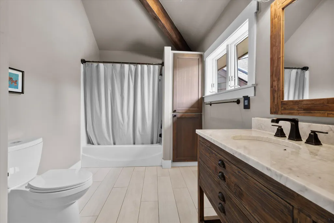
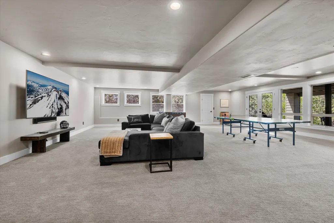
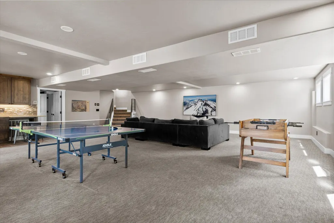
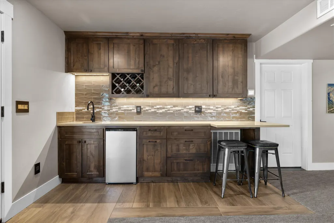
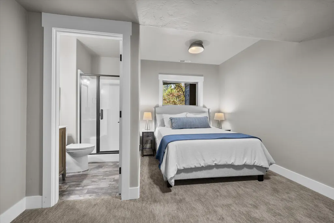
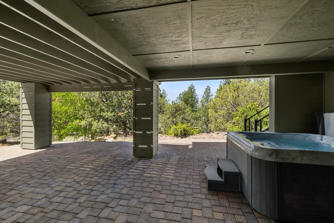
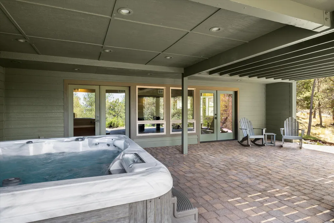
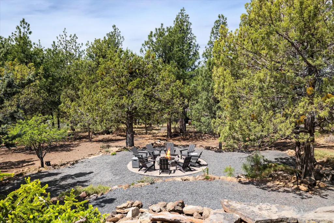
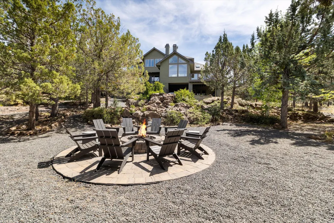
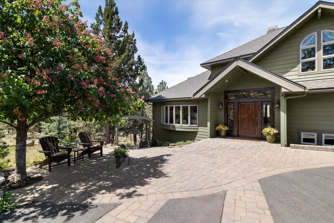
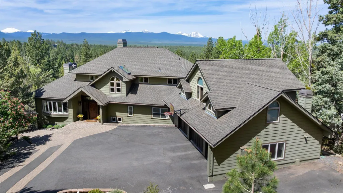
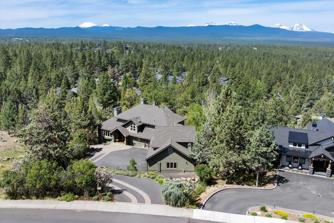
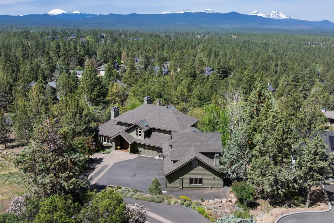
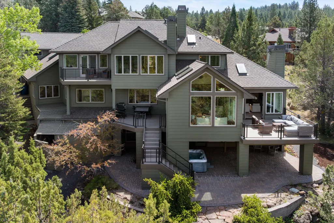
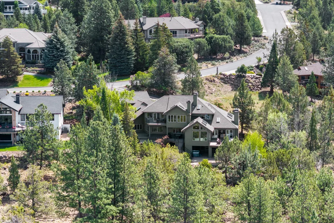
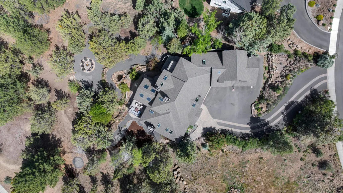
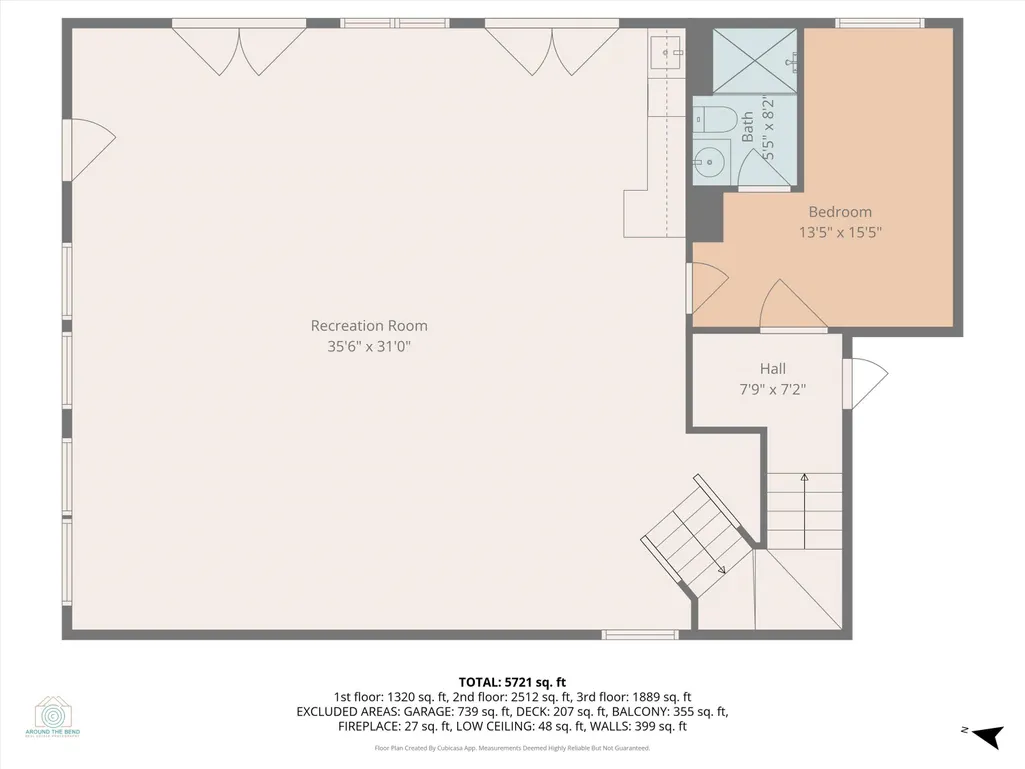
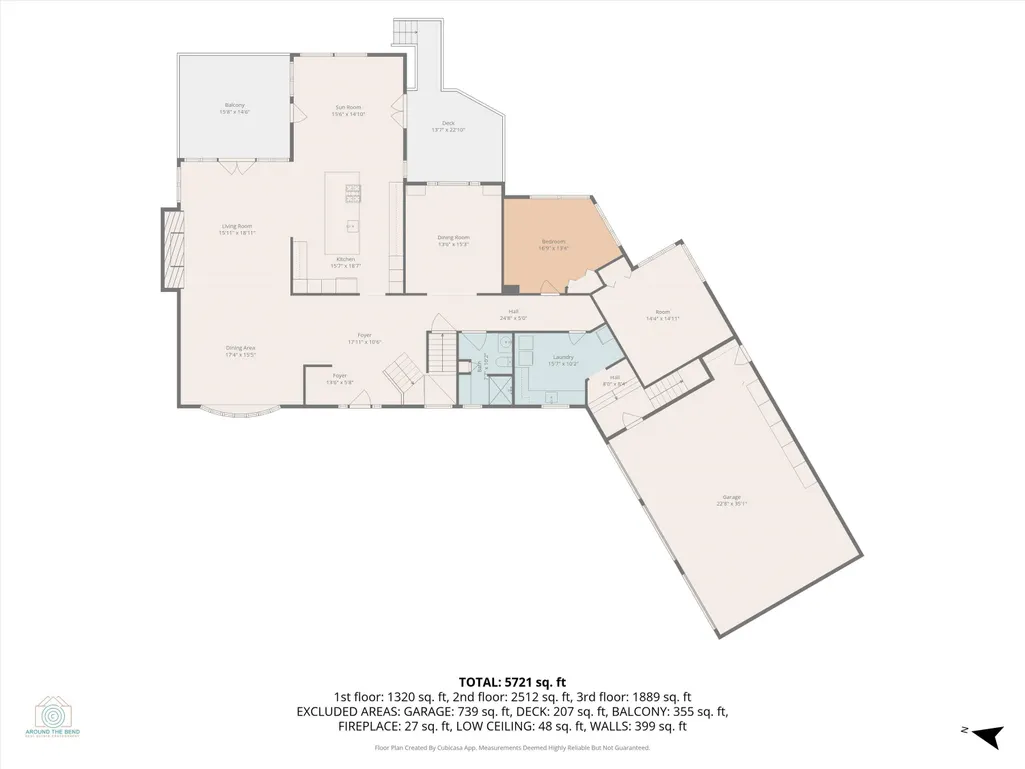
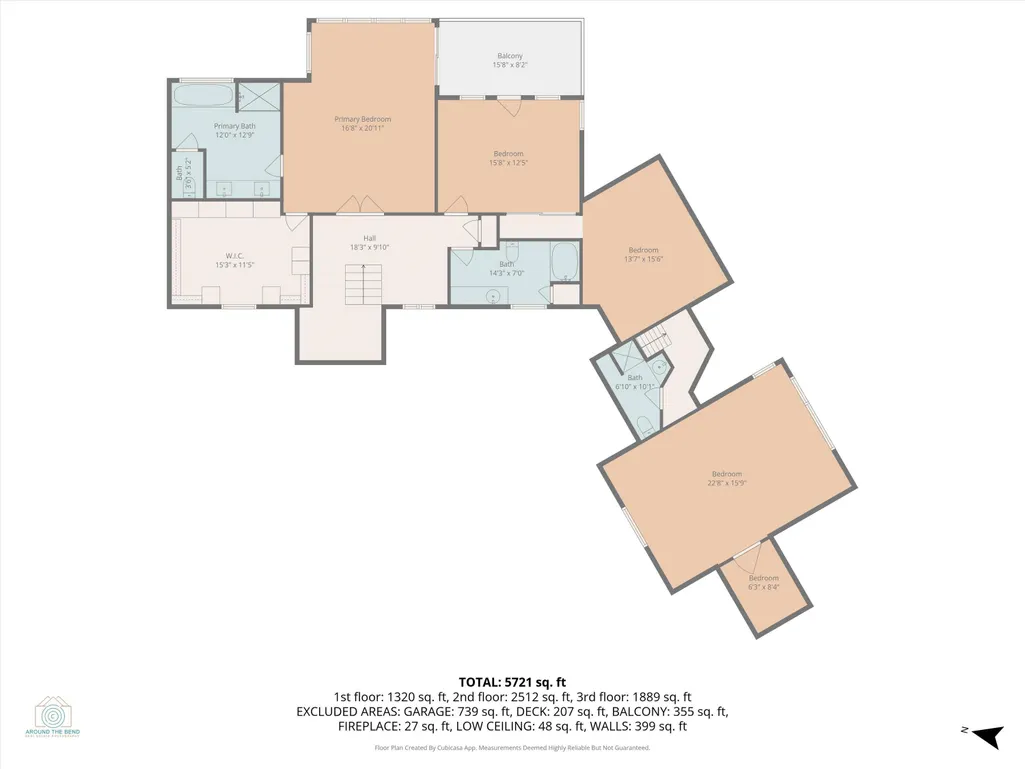
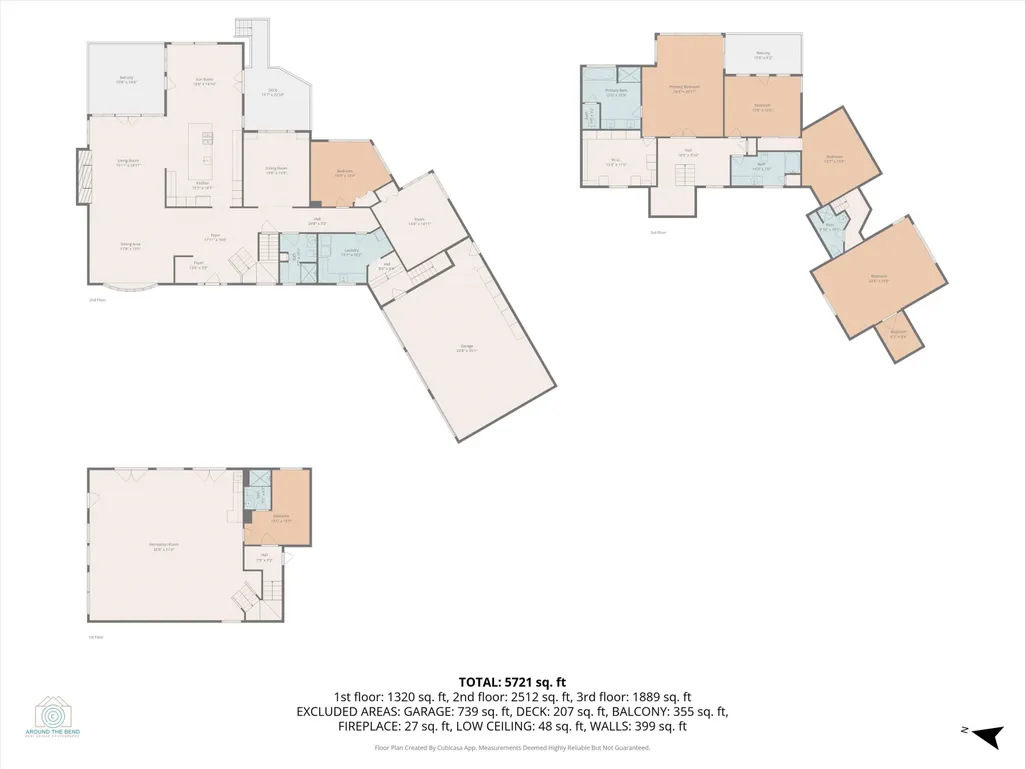
Welcome to your new home on Bend's coveted Awbrey Butte! Revel in the panoramic Cascade mtn views featuring Bachelor, Broken Top and Three Sisters from nearly every room in this stunning ,87 acre 6 bed 5 full bath custom home. 2018 full remodel includes oversized 12' island in chef's kitchen, vaulted great room and dining room. Massive master bedroom boasts a spa-like en suite and walk- in closet to die for. Lower level rec room perfect for all-ages. Includes wet bar, room for pool/ping pong, guest/work out room. and extra storage. 2 French door sets open to covered paver patio w/ hot tub and steps down to propane fire pit to enjoy Night Skies. Dynamic floor plan w/ multiple options for home office/s, MIL apt above garage. Large laundry room includes spacious cabinets and refrigerator. Heated driveway, add'l side parking and mature tiered hillside butte landscaping make the most of this .87 lot with storage galore. 2 new HVAC Systems May 26. Agent-owned property. Don't miss out!
| Elementary School | Middle School | High School |
|---|---|---|
| High Lakes Elem | Pacific Crest Middle | Summit High |
| Price History | |
|---|---|
| 5/21/2026 | Listed $2,599,000 |
| 6/11/2026 | 5$2,475,000 |
General Features
| Living Area | 5465.0 |
|---|---|
| Sewer | Public Sewer |
| Heating | Fireplace(s),Forced Air,Heat Pump,Natural Gas |
| Cooling | Central Air,Heat Pump,Other |
| Roof | Composition |
| Appliances | Instant Hot Water,Cooktop,Dishwasher,Disposal,Double Oven,Dryer,Microwave,Oven,Range,Range Hood,Refrigerator,Washer,Water Heater |
| HOA Fee | 260.0 |
| Garage Spaces | 3.0 |
| Patio/Porch Features | Awning(s),Covered Deck,Deck,Front Porch,Patio,Rear Porch |
| Architectural Style | Contemporary |
| Security Features | Carbon Monoxide Detector(s),Smoke Detector(s) |
| Construction Materials | Frame |
| Year Built | 1994 |
| View | Cascade Mountains,Panoramic |
| Levels | Three Or More |
| Property Subtype | Single Family Residence |
| Tax Year | 2025 |
| Parcel Number | 178389 |
| Community Features | Park,Tennis Court(s),Trail(s) |
| Accessibility | Accessible Hallway(s) |
| Assoc Fee Paid Per | Annually |
| County | Deschutes |
| New Construction | No |
| Property Type | Residential |
| Association Amenities | Park,Tennis Court(s),Trail(s) |
| HOA | Yes |
| Attached Garage | No |
| Subdivision Name | Awbrey Butte |
| Garage Y/N | Yes |
| Other Structures | Storage,Workshop,Other |
| Full Baths | 5 |
| Status | Active |
| Directions | Take Mount Washington. From NWX,take R on Summit,L on Twilight,L on Nightfall,Home is on Left. |
| High School | Summit High |
| City | Bend |
| Senior Community Y/N | No |
| Zoning Description | RS |
| Lot Size Units | Acres |
| Lot Size Square Feet | 37897.2 |
| Carport Y/N | No |
| Elementary School | High Lakes Elem |
| Land Lease Y/N | No |
| Tax Annual Amount | 17880.51 |
| Home Warranty Y/N | No |
| Middle/Junior High School | Pacific Crest Middle |
| Lease Renewal Y/N | No |
| Additional Parcels Y/N | No |
| Lease Considered Y/N | No |
| Rent Control Y/N | No |
| Virtual Tour | https://visithome.ai/6qxvmqMpw4LJ8suWixrUVN?mu=ft |
| Builder Name | Sun Forest |
| Standard Status | Active |
| Short Term Rentals Permitted | No |
| Tax Lot | 4 |
| MobileHomeRemainsYN | No |
| Sewer_co_Public_sp_Sewer | True |
| Utilities@Core.Permissions | None |
| Utilities_co_Cable_sp_Connected | True |
| Accessory Dwelling Unit Y/N | No |
| Water Body Access Y/N | None |
| Short Term Rental Permit Y/N | No |
| CCR Y/N | Yes |
| Irrigation Water Rights Y/N | No |
Interior Features
| Interior Amenities | Ceiling Fan(s),Central Vacuum,Double Vanity,Dry Bar,Enclosed Toilet(s),Granite Counters,In-Law Floorplan,Shower/Tub Combo,Soaking Tub,Spa/Hot Tub,Stone Counters,Tile Shower,Vaulted Ceiling(s),Walk-In |
|---|---|
| Basement | Daylight,Exterior Entry,Finished,Full |
| Flooring | Carpet,Hardwood,Tile |
| Fireplace Features | Gas,Great Room,Primary Bedroom |
| Common Walls | No Common Walls |
| Basement (Y/N) | No |
| Air Conditioning Y/N | Yes |
| Heating Y/N | Yes |
| Window Features | Bay Window(s),Skylight(s),Vinyl Frames |
| Fireplace Y/N | Yes |
| Total Bedrooms | 6 |
| Below Grade Finished Area | 0.0 |
| Below Grade Finished Area Unit Type | Square Feet |
| LivingAreaSource | Assessor |
| Total Baths | 5 |
| Heating-Heat Pump | True |
| Heating-Forced Air | True |
| Heating-Natural Gas | True |
Exterior Features
| Exterior Amenities | Fire Pit,Spa/Hot Tub |
|---|---|
| Parking Features | Asphalt,Driveway,Garage Door Opener,Heated Garage,Paver Block |
| Lot Features | Garden,Landscaped,Sloped,Sprinkler Timer(s),Water Feature,Xeriscape Landscape |
| Water Source | Backflow Domestic,Backflow Irrigation,Public,Water Meter |
| Lot Size Area | 0.87 |
| Foundation Details | Stemwall |
| Spa | No |
| Building Area Total | 5465.0 |
| Lot Size Acres | 0.87 |
| Road Surface Type | Paved |
| Horse Y/N | No |
| Irrigation Water Rights Y/N | No |
Amenities
- Foreclosure
- Views
- Short Sale
- New Construction
- Adult 55+
- Lease To Own
- No HOA Fees
- Furnished
- Primary On Main
- Air Conditioning
- Seller Finance
- Green
- Fixer Upper
- Horse
- Golf
- Fireplace
- Deck
- Garage
- Basement
- Pool
Property vs Single Family Average in 97703
Price
Taxes
Year Built
Visits
In The Neighborhood
Just Listed
Bend
$ 1,195,000
- Type
- Single Family
- Size
- 2,640 SqFt
- Rooms
- 3 Beds + 3.5 Baths
 Cascade Hasson SIR
Open House
Bend
$ 1,175,000
- Type
- Single Family
- Size
- 2,757 SqFt
- Rooms
- 4 Beds + 2.5 Baths
Cascade Hasson SIR
Primary On Main
Bend
$ 1,249,000
- Type
- Single Family
- Size
- 2,811 SqFt
- Rooms
- 3 Beds + 3 Baths
Duke Warner Realty ERA Powered
Open House
Bend
$ 1,575,000
- Type
- Single Family
- Size
- 2,849 SqFt
- Rooms
- 3 Beds + 2.5 Baths
Cascade Hasson SIR
Views
Bend
$ 2,475,000
- Type
- Single Family
- Size
- 4,900 SqFt
- Rooms
- 4 Beds + 3.5 Baths
Coldwell Banker Bain
Views
Bend
$ 1,750,000
- Type
- Single Family
- Size
- 3,510 SqFt
- Rooms
- 3 Beds + 2.5 Baths
Cascade Hasson SIR
Views
Bend
$ 1,150,000
- Type
- Single Family
- Size
- 2,469 SqFt
- Rooms
- 3 Beds + 3.5 Baths
Ninebark Real Estate
Views
Bend
$ 2,150,000
- Type
- Single Family
- Size
- 5,232 SqFt
- Rooms
- 4 Beds + 3.5 Baths
Cascade Hasson SIR
Primary On Main
Bend
$ 1,295,000
- Type
- Single Family
- Size
- 2,854 SqFt
- Rooms
- 4 Beds + 3.5 Baths
John L Scott Bend
Reduced
Bend
$ 1,695,000
- Type
- Single Family
- Size
- 3,528 SqFt
- Rooms
- 5 Beds + 3.5 Baths
Cascade Hasson SIR
Views
Bend
$ 2,450,000
- Type
- Single Family
- Size
- 5,618 SqFt
- Rooms
- 4 Beds + 3.5 Baths
Cascade Hasson SIR
 Based on information from Willamette Valley Multiple Listing Service, which neither guarantees nor is in any way responsible for its accuracy. All data is provided AS IS and with all faults. Data maintained by Willamette Valley Multiple Listing Service may not reflect all real estate activity in the market. Copyright © 2026 WVMLS. All Rights Reserved. Information last updated on September 9, 2026 9:02 PM UTC
 Southern Oregon Multiple Listing Service All information deemed reliable but not guaranteed. All properties are subject to prior sale, change or withdrawal. Neither listing broker(s) or information provider(s) shall be responsible for any typographical errors, misinformation, misprints and shall be held totally harmless. Listing(s) information is provided for consumer's personal, non-commercial use and may not be used for any purpose other than to identify prospective properties consumers may be
