
Price Reduction - Views - Primary on Main
Address
3063 Nw Duffy Drive, Bend, OR
Price
$ 1,495,000
Property Attributes
- MLS#220221074
- TypeSingle Family
- Listing Status Active
- CountyDESCHUTES
- CityBend
- AreaNW
- NeighborhoodAwbrey Butte
- Zip97703
- StyleNorthwest
- Year Built2003
- Taxes$ 14643
- Price$ 1,495,000
- Bedrooms4
- Full Bathrooms3
- Half Bathrooms1
- Sqr Footage3949
- Lot Size0.45 Acres
Data Source:
Southern Oregon MLS (SOMLS)
Property Description
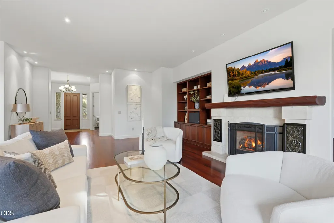
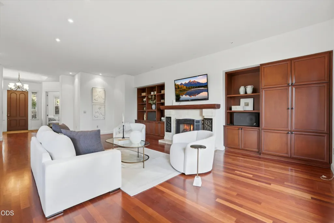
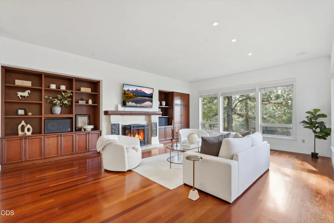
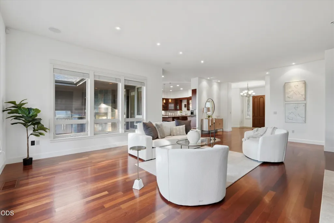
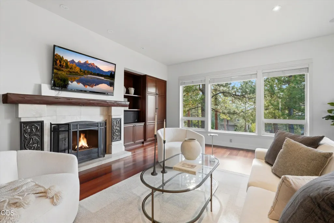
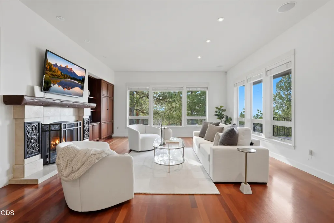
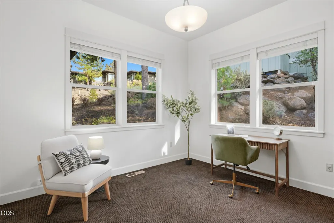
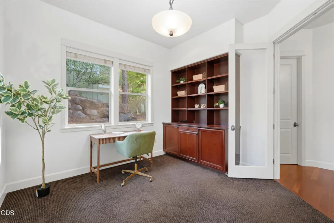
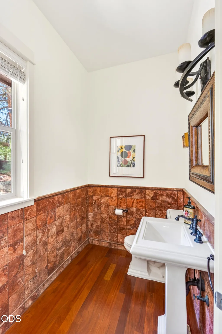
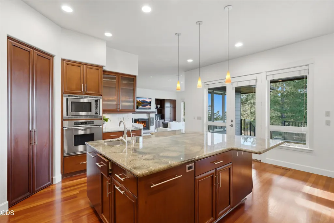
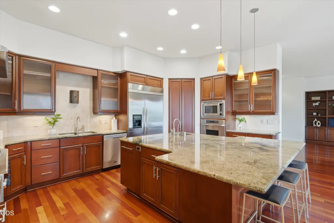
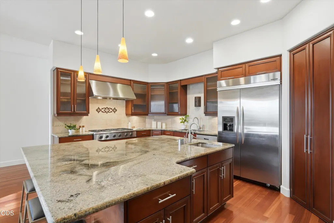
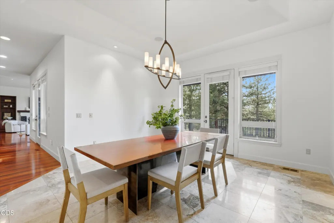
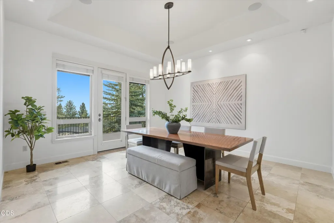
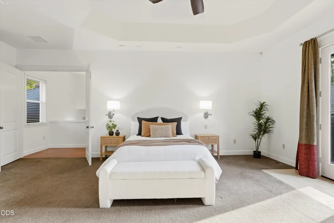
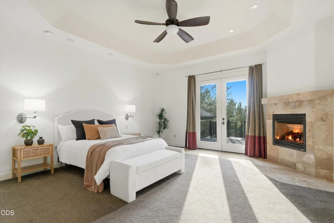
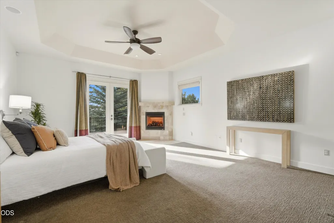
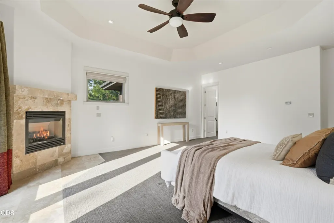
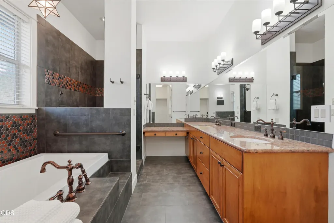
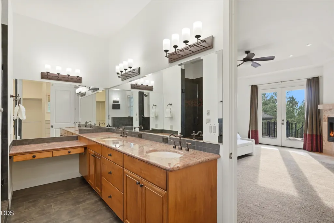
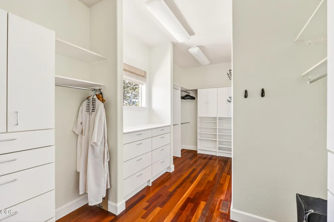
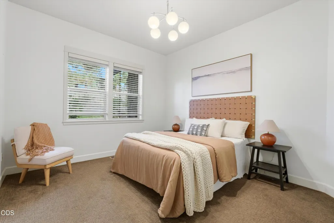
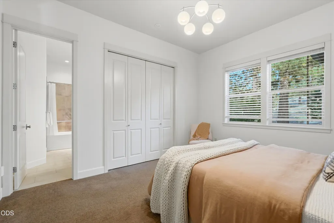
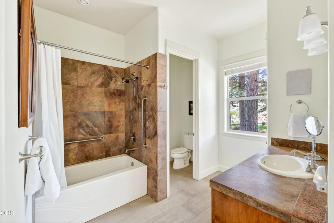
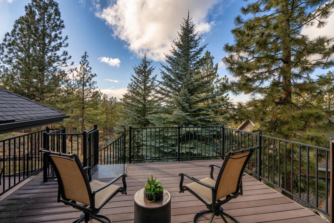
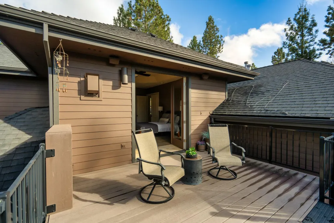
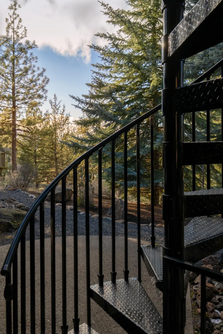
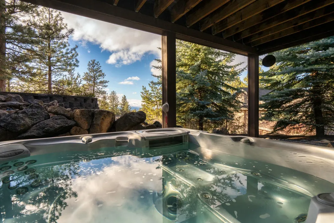
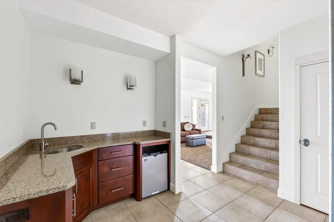
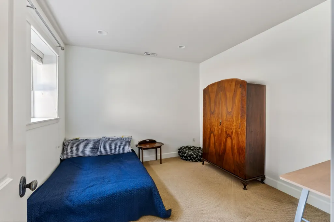
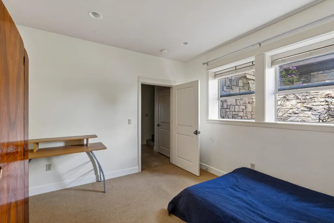
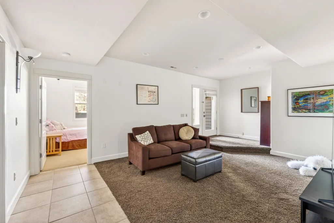
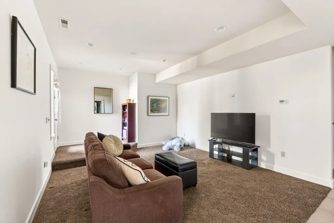
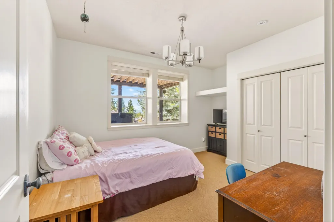
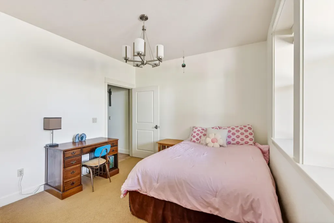
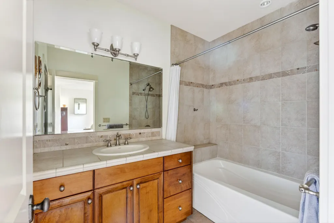
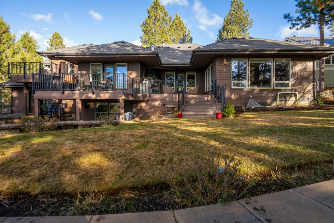
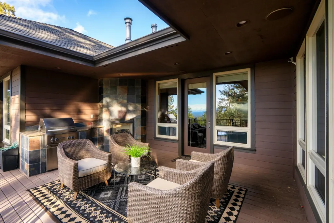
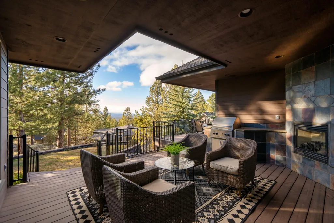
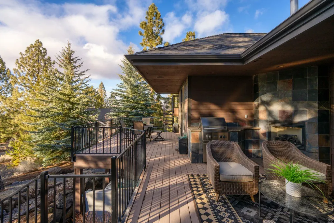
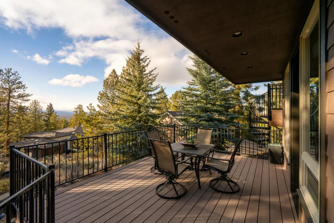
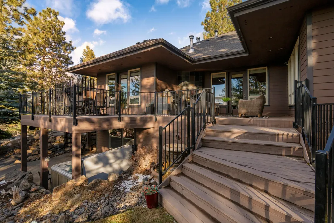
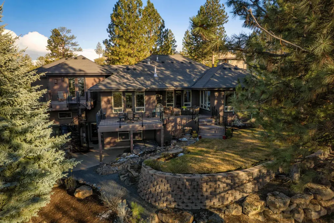
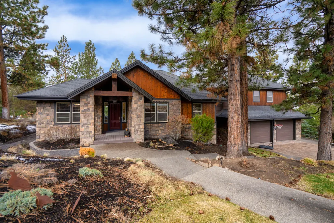
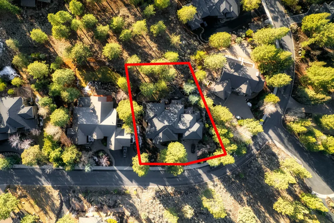
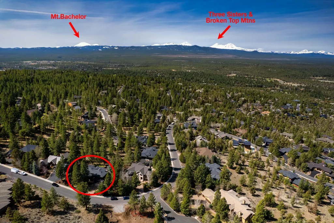
Don't miss this spectacular Northwest-style home, offering 3,959 square feet of luxurious living space with an open floor plan, perfect for entertaining. Nestled in a private setting on 0.45-acre lot in Awbrey Butte, featuring expansive decks that provide a peaceful atmosphere. This stunning home has 4 bedrooms, 3.5 bathrooms, the living room is enhanced by built-in cherry wood cabinets, a cozy fireplace. The primary suite serves as a personal retreat, complete with a fireplace, private deck, spacious walk-in closet, & lavish 5-piece bathroom. A second ensuite bedroom is conveniently located on the main floor, making it ideal for guests or those preferring to avoid stairs. The gourmet kitchen is a chef's dream featuring a 6-burner gas cooktop, a built-in oven & granite countertops that seamlessly flow into the dining room & outdoor living area. Downstairs lives like a separate apartment with it's own entrance. The oversized 2-car garage includes a large workspace & built-in cabinets.
| Elementary School | Middle School | High School |
|---|---|---|
| North Star Elementary | Pacific Crest Middle | Summit High |
| Price History | |
|---|---|
| 5/13/2026 | Listed $1,645,000 |
| 6/9/2026 | 4$1,595,000 |
| 7/10/2026 | 2$1,570,000 |
| 8/3/2026 | 2$1,545,000 |
| 8/26/2026 | 4$1,495,000 |
General Features
| Living Area | 3949.0 |
|---|---|
| Sewer | Public Sewer |
| Heating | Baseboard,Forced Air,Hot Water,Natural Gas,Zoned |
| Cooling | Central Air |
| Roof | Composition |
| Appliances | Instant Hot Water,Cooktop,Dishwasher,Disposal,Double Oven,Dryer,Microwave,Range,Refrigerator,Tankless Water Heater,Washer |
| HOA Fee | 260.0 |
| Garage Spaces | 3.0 |
| Patio/Porch Features | Deck |
| Architectural Style | Northwest |
| Security Features | Carbon Monoxide Detector(s),Security System Owned,Smoke Detector(s) |
| Construction Materials | Frame,ICFs (Insulated Concrete Forms) |
| Exclusions | Personal Property |
| Year Built | 2003 |
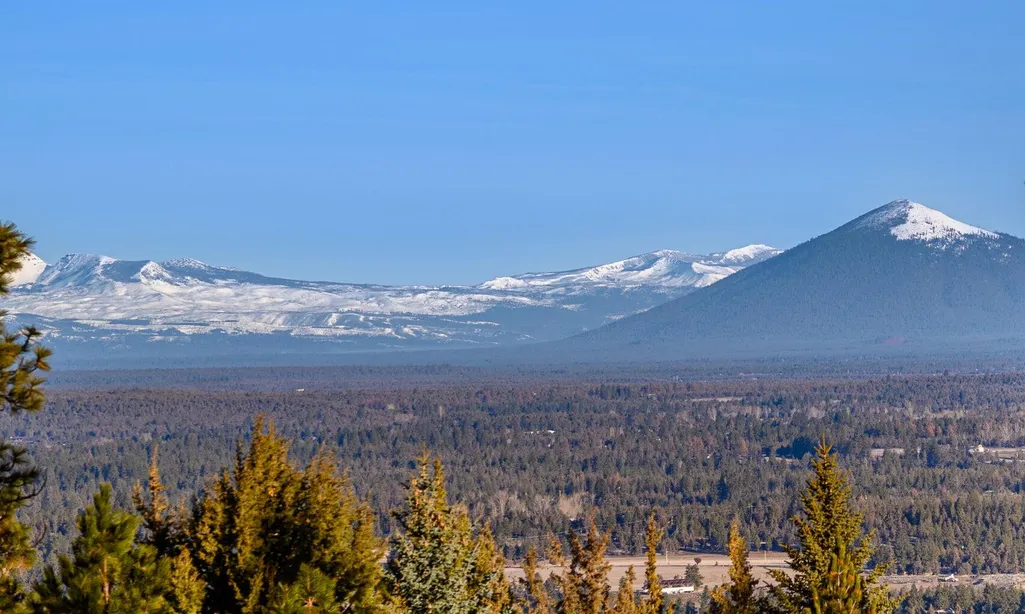
| View | Cascade Mountains |
| Levels | Three Or More |
| Property Subtype | Single Family Residence |
| Tax Year | 2025 |
| Parcel Number | 201515 |
| Community Features | Sport Court |
| Assoc Fee Paid Per | Annually |
| County | Deschutes |
| New Construction | No |
| Property Type | Residential |
| Association Amenities | Park,Tennis Court(s),Other |
| HOA | Yes |
| Attached Garage | No |
| Subdivision Name | Awbrey Butte |
| Garage Y/N | Yes |
| Other Structures | Shed(s),Storage |
| Full Baths | 3 |
| Status | Active |
| High School | Summit High |
| City | Bend |
| Senior Community Y/N | No |
| Zoning Description | RS |
| Lot Size Units | Acres |
| Lot Size Square Feet | 19602.0 |
| Carport Y/N | No |
| Elementary School | North Star Elementary |
| Land Lease Y/N | No |
| Tax Annual Amount | 14643.67 |
| Home Warranty Y/N | No |
| Middle/Junior High School | Pacific Crest Middle |
| Lease Renewal Y/N | No |
| Additional Parcels Y/N | No |
| Lease Considered Y/N | No |
| Rent Control Y/N | No |
| Virtual Tour | https://youtu.be/kPBV1-gKQk4 |
| Standard Status | Active |
| Short Term Rentals Permitted | No |
| Tax Lot | 2400 |
| MobileHomeRemainsYN | No |
| AttributionContact | 541-706-0911 |
| Sewer_co_Public_sp_Sewer | True |
| Utilities@Core.Permissions | None |
| Utilities_co_Cable_sp_Connected | True |
| Accessory Dwelling Unit Y/N | No |
| Water Body Access Y/N | None |
| Short Term Rental Permit Y/N | No |
| CCR Y/N | Yes |
| Irrigation Water Rights Y/N | No |
Interior Features
| Interior Amenities | Breakfast Bar,Ceiling Fan(s),Enclosed Toilet(s),Granite Counters,Kitchen Island,Pantry,Primary Downstairs,Shower/Tub Combo,Soaking Tub,Spa/Hot Tub,Tile Shower,Vaulted Ceiling(s),Walk-In Closet(s),Wir |
|---|---|
| Basement | None |
| Flooring | Hardwood |
| Fireplace Features | Family Room,Gas,Outside,Primary Bedroom |
| Common Walls | No Common Walls |
| Basement (Y/N) | No |
| Air Conditioning Y/N | Yes |
| Heating Y/N | Yes |
| Window Features | Double Pane Windows |
| Fireplace Y/N | Yes |
| Half Baths | 1 |
| Total Bedrooms | 4 |
| LivingAreaSource | Appraiser |
| Total Baths | 4 |
| Heating-Baseboard | True |
| Heating-Hot Water | True |
| Heating-Forced Air | True |
| Heating-Natural Gas | True |
Exterior Features
| Exterior Amenities | Spa/Hot Tub |
|---|---|
| Parking Features | Asphalt,Driveway,Garage Door Opener,On Street,Storage |
| Lot Features | Drip System,Garden,Landscaped,Level,Native Plants,Sprinkler Timer(s),Sprinklers In Front,Sprinklers In Rear |
| Water Source | Public |
| Inclusions | Refrigerator,TVs and wall brackets |
| Lot Size Area | 0.45 |
| Foundation Details | Stemwall |
| Spa | No |
| Building Area Total | 3949.0 |
| Lot Size Acres | 0.45 |
| Road Surface Type | Paved |
| Horse Y/N | No |
| Irrigation Water Rights Y/N | No |
Amenities
- Foreclosure
- Views
- Short Sale
- New Construction
- Adult 55+
- Lease To Own
- No HOA Fees
- Furnished
- Primary On Main
- Air Conditioning
- Seller Finance
- Green
- Fixer Upper
- Horse
- Golf
- Fireplace
- Deck
- Garage
- Basement
- Pool
Property vs Single Family Average in 97703
Price
Taxes
Year Built
Visits
In The Neighborhood
Just Listed
Bend
$ 1,195,000
- Type
- Single Family
- Size
- 2,640 SqFt
- Rooms
- 3 Beds + 3.5 Baths
 Cascade Hasson SIR
Open House
Bend
$ 1,175,000
- Type
- Single Family
- Size
- 2,757 SqFt
- Rooms
- 4 Beds + 2.5 Baths
Cascade Hasson SIR
Primary On Main
Bend
$ 1,249,000
- Type
- Single Family
- Size
- 2,811 SqFt
- Rooms
- 3 Beds + 3 Baths
Duke Warner Realty ERA Powered
Open House
Bend
$ 1,575,000
- Type
- Single Family
- Size
- 2,849 SqFt
- Rooms
- 3 Beds + 2.5 Baths
Cascade Hasson SIR
Views
Bend
$ 2,475,000
- Type
- Single Family
- Size
- 4,900 SqFt
- Rooms
- 4 Beds + 3.5 Baths
Coldwell Banker Bain
Views
Bend
$ 1,750,000
- Type
- Single Family
- Size
- 3,510 SqFt
- Rooms
- 3 Beds + 2.5 Baths
Cascade Hasson SIR
Reduced
Bend
$ 2,495,000
- Type
- Single Family
- Size
- 5,465 SqFt
- Rooms
- 6 Beds + 5 Baths
Stellar Realty Northwest
Views
Bend
$ 1,150,000
- Type
- Single Family
- Size
- 2,469 SqFt
- Rooms
- 3 Beds + 3.5 Baths
Ninebark Real Estate
Views
Bend
$ 2,150,000
- Type
- Single Family
- Size
- 5,232 SqFt
- Rooms
- 4 Beds + 3.5 Baths
Cascade Hasson SIR
Primary On Main
Bend
$ 1,295,000
- Type
- Single Family
- Size
- 2,854 SqFt
- Rooms
- 4 Beds + 3.5 Baths
John L Scott Bend
Reduced
Bend
$ 1,695,000
- Type
- Single Family
- Size
- 3,528 SqFt
- Rooms
- 5 Beds + 3.5 Baths
Cascade Hasson SIR
 Based on information from Willamette Valley Multiple Listing Service, which neither guarantees nor is in any way responsible for its accuracy. All data is provided AS IS and with all faults. Data maintained by Willamette Valley Multiple Listing Service may not reflect all real estate activity in the market. Copyright © 2026 WVMLS. All Rights Reserved. Information last updated on September 9, 2026 9:02 PM UTC
 Southern Oregon Multiple Listing Service All information deemed reliable but not guaranteed. All properties are subject to prior sale, change or withdrawal. Neither listing broker(s) or information provider(s) shall be responsible for any typographical errors, misinformation, misprints and shall be held totally harmless. Listing(s) information is provided for consumer's personal, non-commercial use and may not be used for any purpose other than to identify prospective properties consumers may be
