
Primary on Main
Address
1759 Sunburst Ter Nw, Salem, OR
Price
$ 645,000
Property Attributes
- MLS#842960
- TypeSingle Family
- Listing Status Active
- MunicipalitySalem
- CountyPOLK
- CitySalem
- Area60 NORTHWEST SALEM
- NeighborhoodGlen Eden 2
- Zip97304
- Style2 Story
- Year Built1994
- Taxes$ 7698
- Price$ 645,000
- Bedrooms5
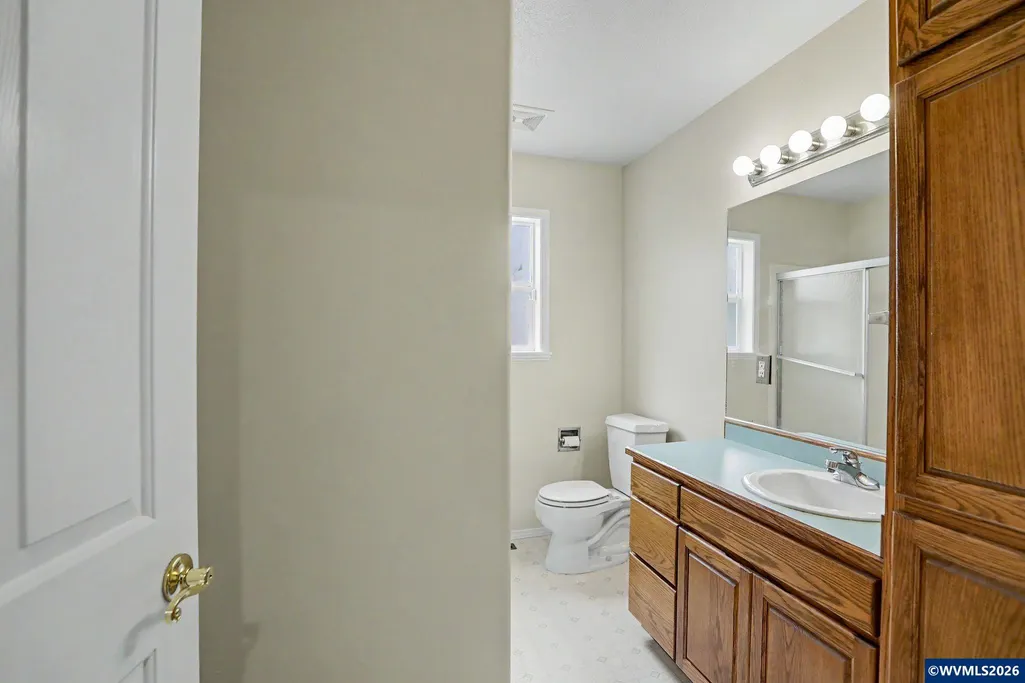
- Full Bathrooms3
- Half Bathrooms0
- Sqr Footage3008
- Lot Size0.5 Acres
Data Source:
Willamette Valley MLS (WVMLS)
Property Description
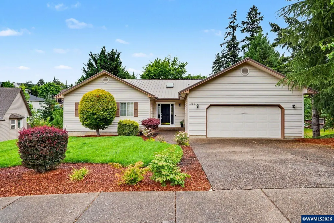
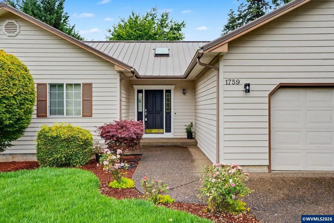
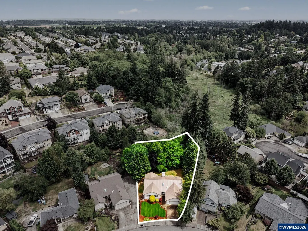
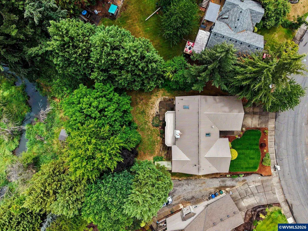
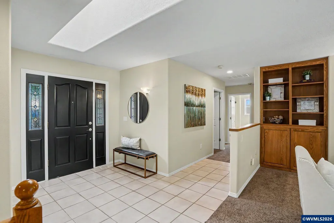
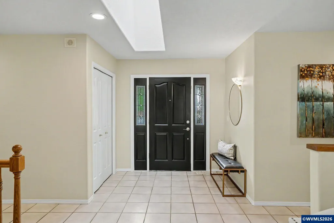
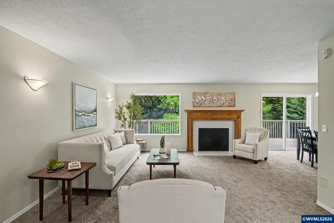
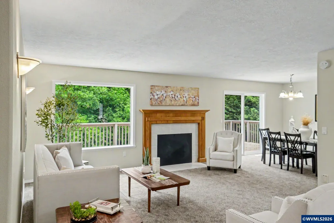
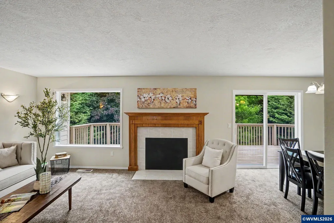
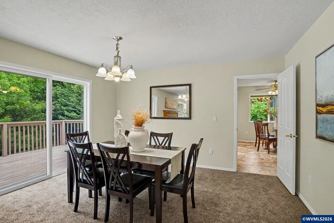
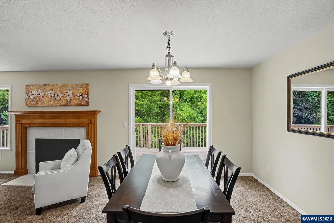
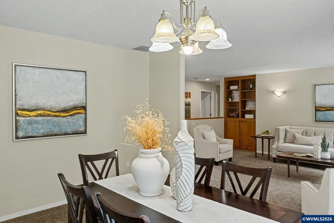
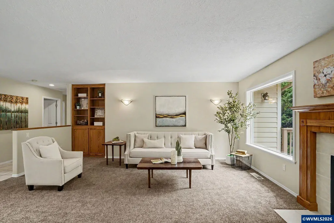
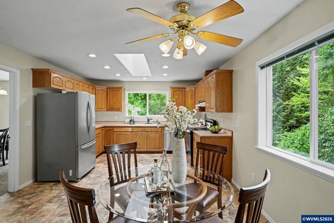
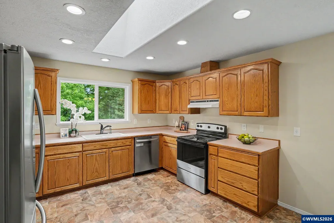
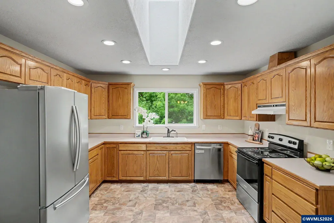
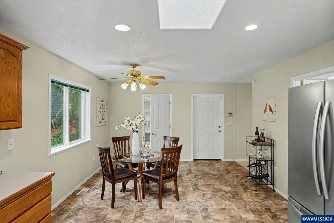
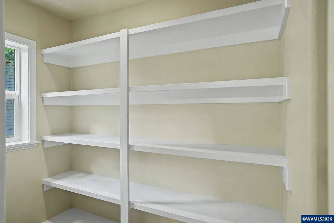
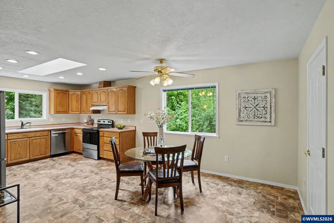
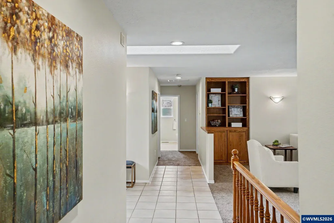
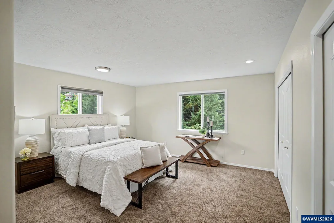
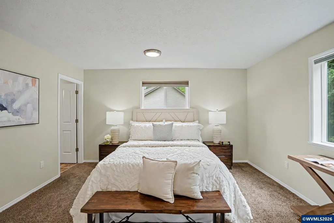
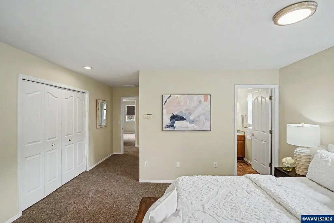
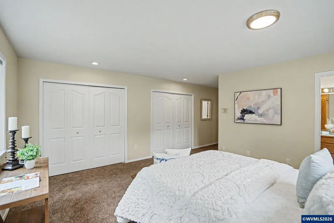
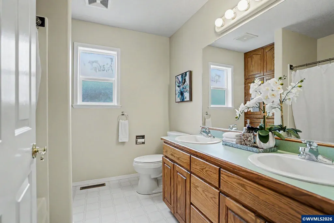
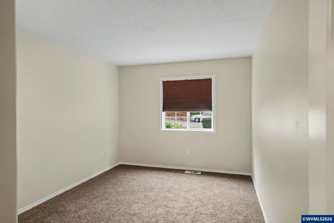
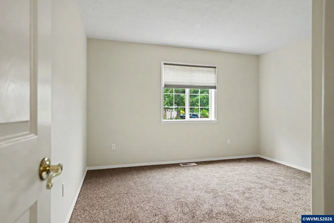
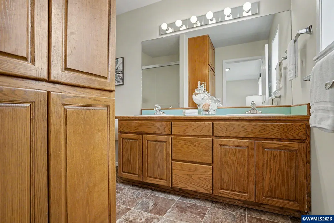
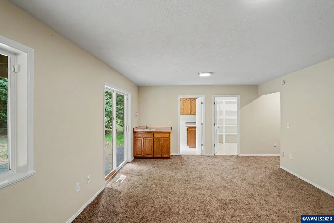
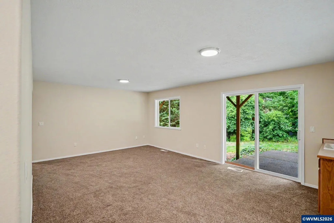
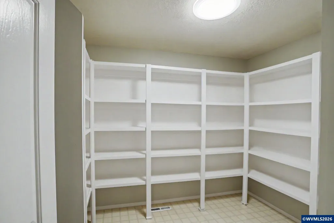
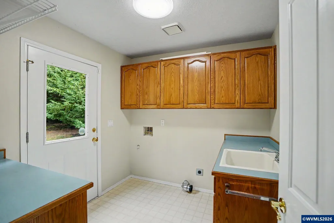
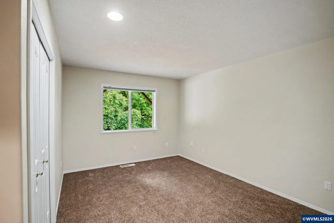
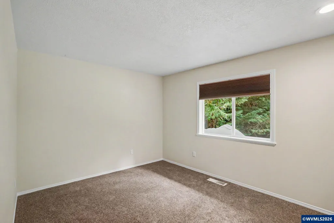
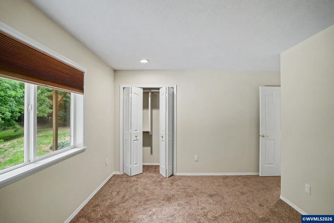
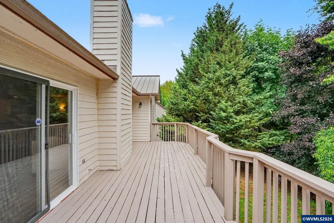
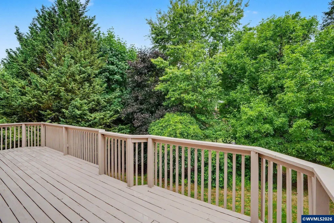
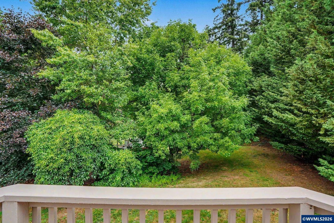
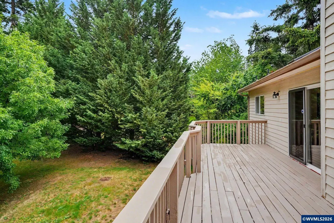
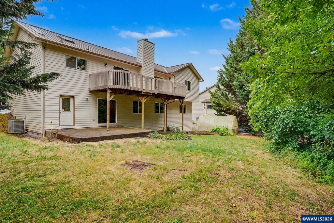
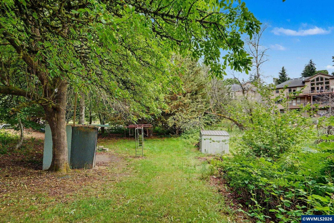
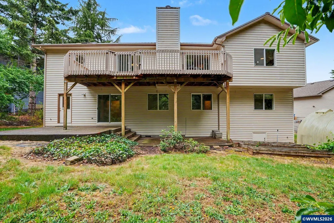
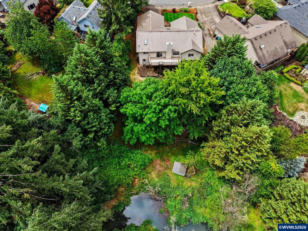
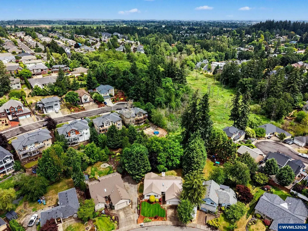
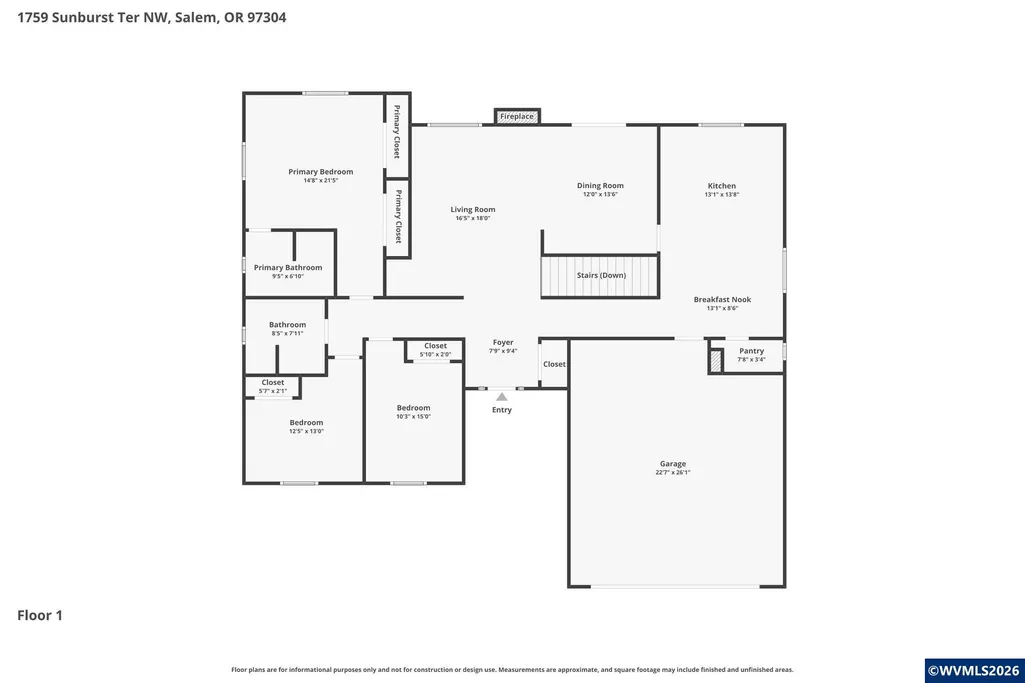
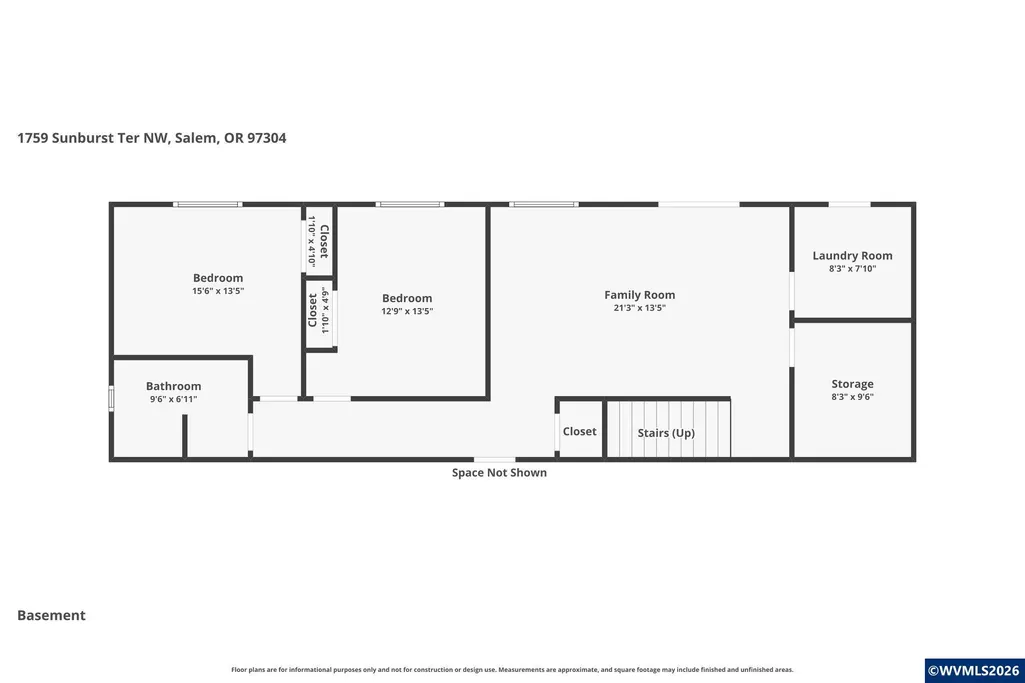
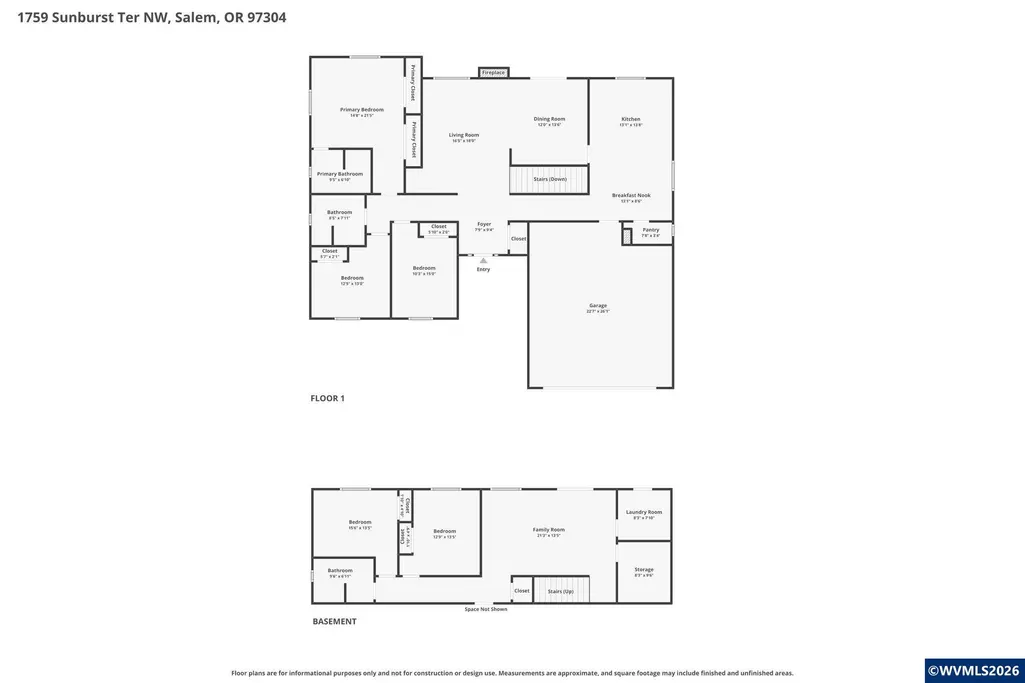
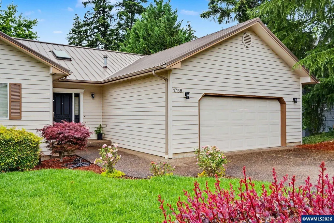
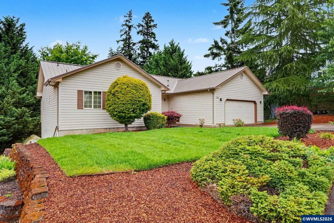
Beautifully maintained 5 bed, 3 bath home on a spacious ½-acre lot in the West Salem Hills, offering an ideal layout for dual living or multi-generational living. Located in a quiet neighborhood near Orchard Heights Park and Daniel Chandler Nature Park, this home combines space, flexibility, and comfort in a highly desirable setting.The main level features the primary suite with ensuite bath, two additional bedrooms, a second full bathroom, living room with gas fireplace, dining area, kitchen, and walk-in pantry. Deck access off the main living area creates an easy extension of the living space for outdoor dining, entertaining, or relaxing evenings at home.The finished daylight basement offers excellent separation for dual living with a large family room, two additional bedrooms, full bathroom, laundry area, oversized walk-in pantry/storage room, and abundant additional storage with exterior access. With generous square footage, multiple living spaces, and a flexible lower-level setup, this home is well suited for extended family, guests, or a variety of living arrangements.Wide hallways, oversized rooms, plush carpet, and exceptional storage throughout add to the homeâs comfort and functionality. Outside, the private backyard with mature landscaping offers room to garden, play, or to simply enjoy the peaceful setting.A rare West Salem opportunity with space to spread out and a floor plan designed for flexibility.
| Elementary School | Middle School | High School |
|---|---|---|
| Chapman Hill Elementary School | Straub Middle School | West Salem High School |
| Price History | |
|---|---|
| 7/2/2026 | Listed $660,000 |
| 7/28/2026 | 3$645,000 |
General Features
| Kitchen Level | 1/Main |
|---|---|
| Possession | COE |
| Zoning | RS |
| Water | City,Connected |
| New Construction | No |
| Subdivision | Glen Eden 2 |
| Water Heater | Gas |
| County | Polk |
| Class | Residential |
| Type | Residence |
| Block | 7 |
| Yearly Taxes | 7698 |
| Location | Front Door |
| Roof | Metal or Aluminum |
| Status | ACTIVE |
| 55+ Community | No |
| Assessments or Liens | No |
| Subdivision | OR |
| HOA | No Association |
| Sale/Rent | For Sale |
| Green Home | No |
| Inspection Report Available | No |
| Primary City | Salem |
| Year Built | 1994 |
| Virtual Tour | https://www.zillow.com/view-imx/d729902f-cdfd-45e0-ae47-6ec99df6e113?setAttribution=mls&wl=true&initialViewType=pano&utm_source=dashboard |
| City | Salem |
| Middle School | Straub |
| VIEW | Territorial |
| HOME WARRANTY | Negotiable |
| High School | West Salem |
| Virtual Tour | https://1 |
| DOM | 72 |
| Postal Code | 97304 |
| Price Per Sq Ft Total AG | 214.43 |
| Price Per Sq Ft Total AG | 214.43 |
| TERMS SELLER WILLCONSIDER | Federal VA,Cash,FHA,Conventional |
Interior Features
| Family Room Level | Lower/Basement |
|---|---|
| Dining Room Level | 1/Main |
| Living Room Level | 1/Main |
| Bedroom 4 Dimensions | 15.6 x 13.5 |
| Kitchen Dimensions | 13.1 x 13.8 |
| Living Room Dimensions | 16.5 x 18 |
| Bedroom 3 Dimensions | 10.3 x 15 |
| Utility Room Dimensions | 8.3 x 7.10 |
| Utility Room Level | Lower/Basement |
| Bedroom 2 Dimensions | 12.5 x 13 |
| Family Room Dimensions | 21.3 x 13.5 |
| Dining Room Dimensions | 12 x 13.6 |
| Basement | Daylight,Finished,Full |
| Flooring | Carpet,Tile,Vinyl |
| Beds | 5 |
| Total Baths | 3 |
| Full Baths | 3 |
| Dining Room | Area (Combination) |
| Fireplace | Living Room,Gas |
| Baths on Level 1 | 2 |
| Baths on Lower Level/Basement | 1 |
| Additional Rm Dimensions | 12.9 x 13.5 |
| Additional Room Level | Lower/Basement |
| Bonus Rooms | Breakfast Room/Nook,Walk-in Pantry,Other(Refer to Remarks) |
| Dual Living | Possible |
| Heating-Cooling | Gas,Electric,Central AC,Forced Air |
| Dishwasher | Yes |
| Disposal | Yes |
| High Speed Comm Access | Available |
| Total Baths | 3 |
Exterior Features
| Foundation | Continuous |
|---|---|
| Garage Type | Attached |
| Garage Dimensions | 22.7 x 26.1 |
| Price per Acre | 1290000 |
| Lot Size Area | 0.5 |
| Garage Capacity | 2 |
| Water Rights | No |
| Exterior Color | Tan |
| Underground Sprinklers | Yes |
| Outbuildings | Other (Refer to Remarks) |
| Flood Plan | No |
| Patio | Deck,Patio |
| Landscape | Yes |
| Timber | No |
| Siding | Composite,Wood |
| Lot Type | Dimension Above |
| Lot | 12 |
| SEWER - CITY | Yes |
Amenities
- Foreclosure
- Views
- Short Sale
- New Construction
- Adult 55+
- Lease To Own
- No HOA Fees
- Furnished
- Primary On Main
- Air Conditioning
- Seller Finance
- Green
- Fixer Upper
- Horse
- Golf
- Fireplace
- Deck
- Garage
- Basement
- Pool
Property vs Single Family Average in 97304
Price
Taxes
Year Built
Visits

 The content relating to real estate for sale on this website comes in part from the MLS of Central Oregon. Real estate listings held by Brokerages other than Stellar Realty Northwest are marked with the Reciprocity/IDX logo, and detailed information about these properties includes the name of the listing Brokerage. © MLS of Central Oregon (MLSCO).
This content last updated on September 13, 2026 9:19 PM UTC Some properties which appear for sale on this website may subsequently have sold or
The content relating to real estate for sale on this website comes in part from the MLS of Central Oregon. Real estate listings held by Brokerages other than Stellar Realty Northwest are marked with the Reciprocity/IDX logo, and detailed information about these properties includes the name of the listing Brokerage. © MLS of Central Oregon (MLSCO).
This content last updated on September 13, 2026 9:19 PM UTC Some properties which appear for sale on this website may subsequently have sold or
 Southern Oregon Multiple Listing Service All information deemed reliable but not guaranteed. All properties are subject to prior sale, change or withdrawal. Neither listing broker(s) or information provider(s) shall be responsible for any typographical errors, misinformation, misprints and shall be held totally harmless. Listing(s) information is provided for consumer's personal, non-commercial use and may not be used for any purpose other than to identify prospective properties consumers may be
