
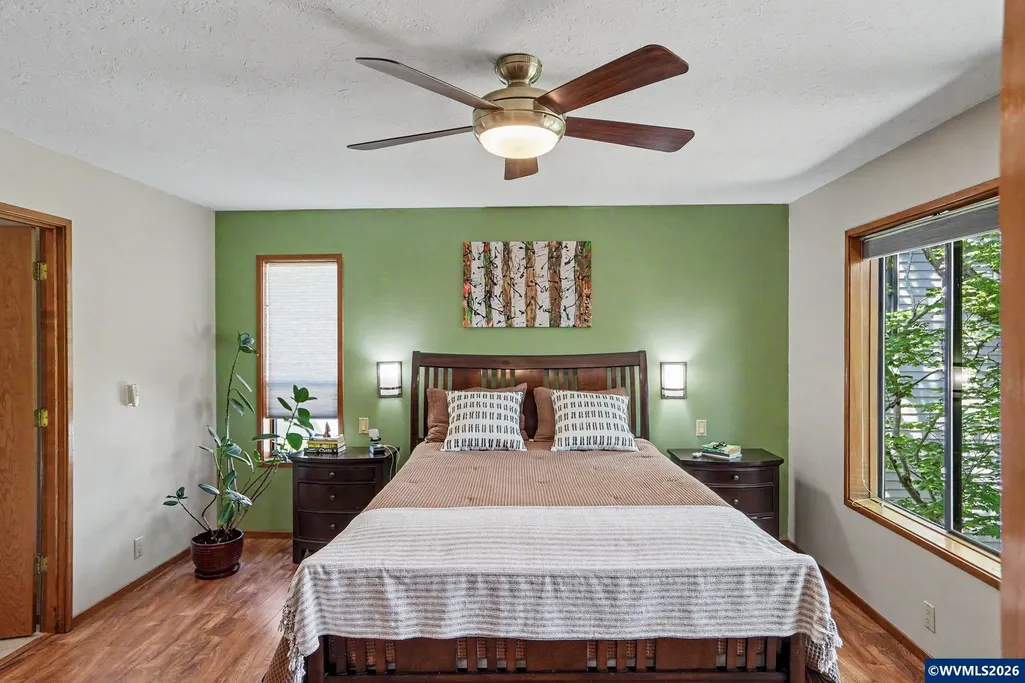
Primary on Main
Address
1755 Cumulus Ct Nw, Salem, OR
Price
$ 619,900
Property Attributes
- MLS#839554
- TypeSingle Family
- Listing Status Active
- MunicipalitySalem
- CountyPOLK
- CitySalem
- Area60 NORTHWEST SALEM
- NeighborhoodGlen Eden 2
- Zip97304
- Style2 Story
- Year Built1985
- Taxes$ 6965
- Price$ 619,900
- Bedrooms3
- Full Bathrooms2
- Half Bathrooms1
- Sqr Footage3272
- Lot Size0.2 Acres
Data Source:
Willamette Valley MLS (WVMLS)
Property Description
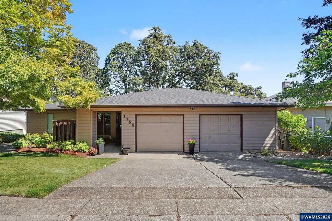
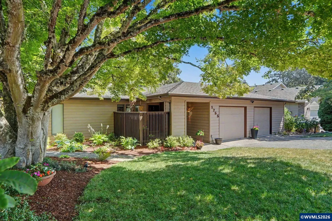
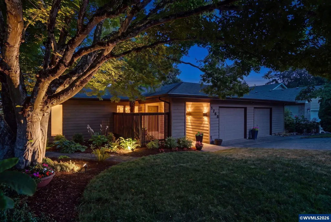
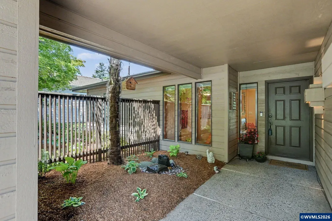
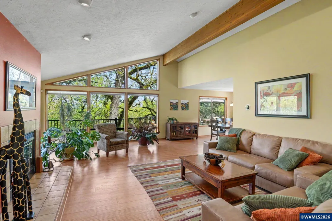
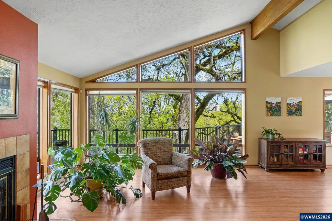
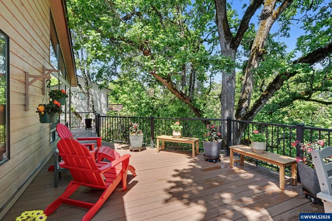
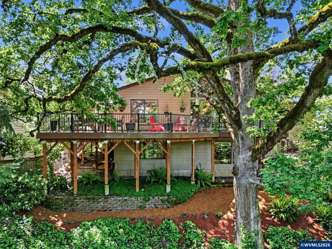
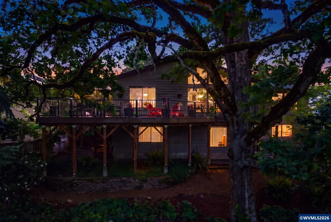
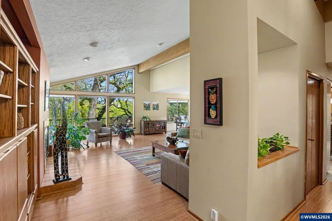
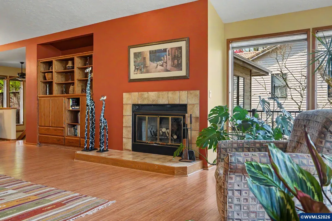
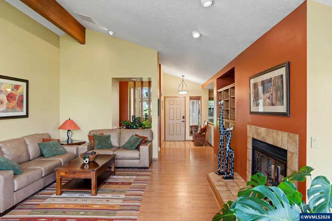
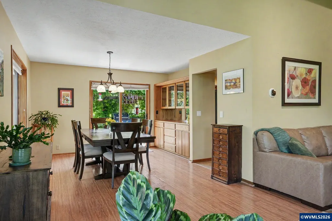
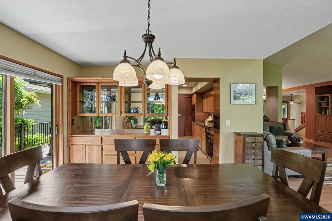
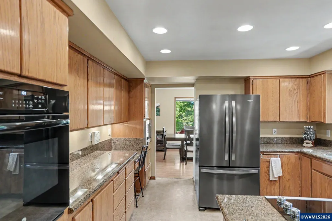
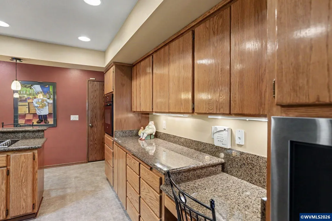
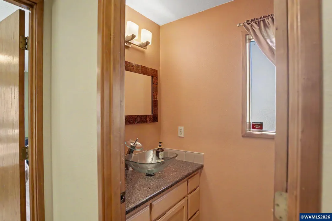
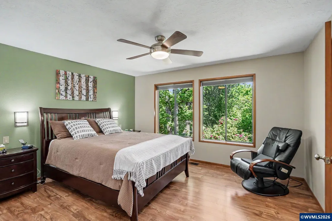
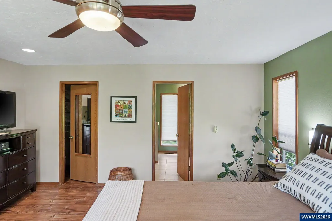
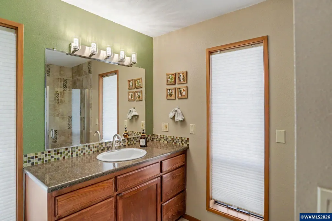
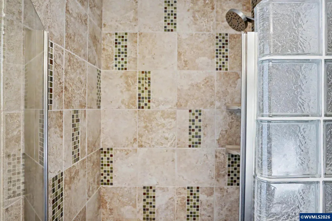
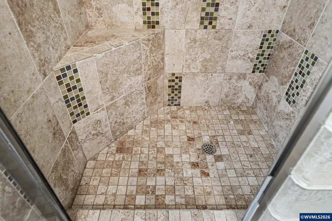
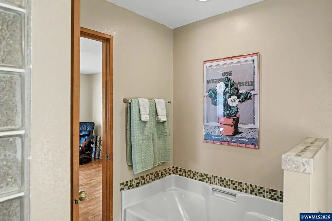
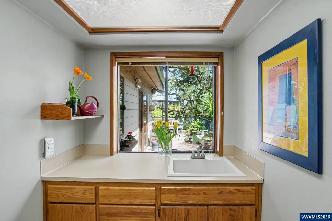
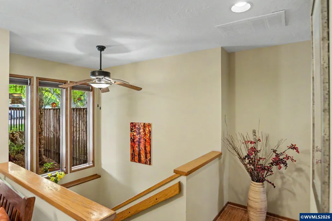
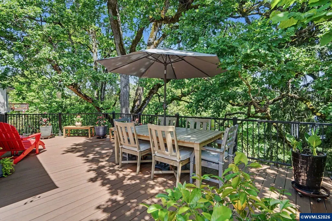
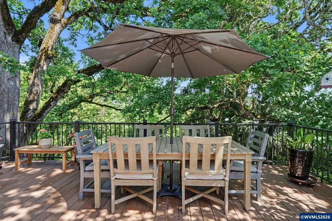
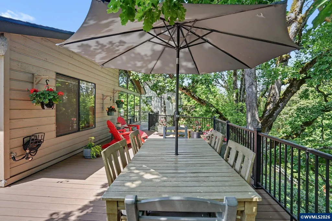
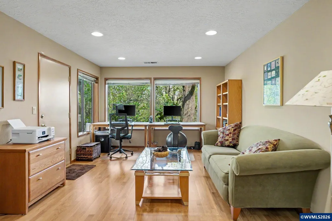
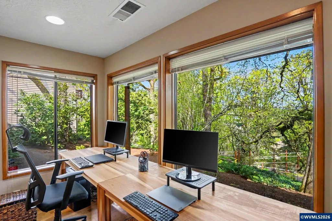
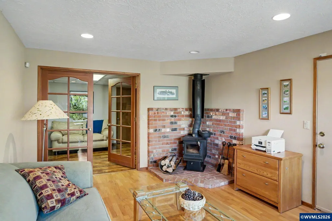
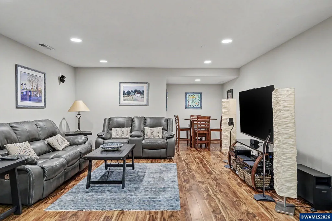
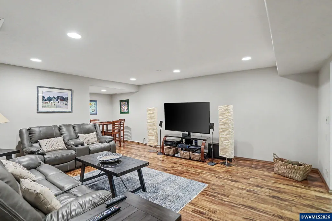
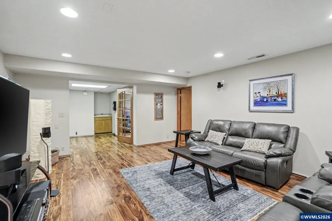
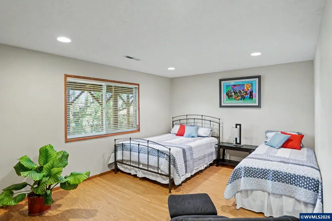
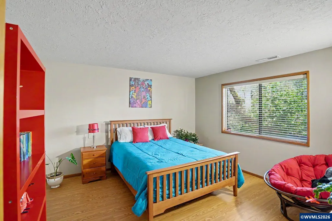
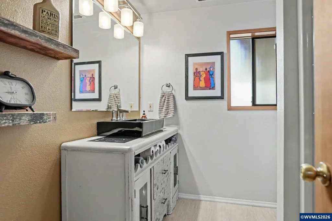
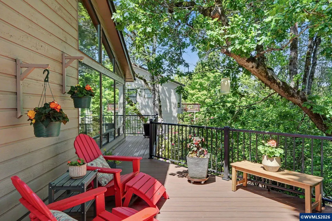
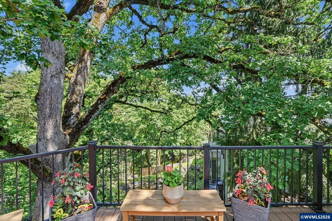
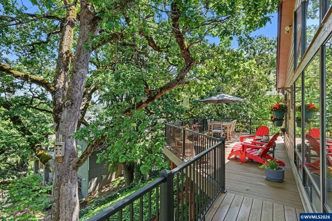
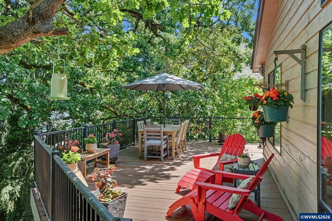
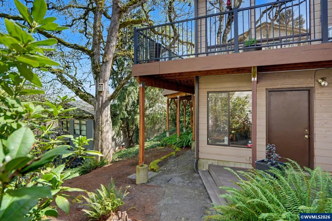
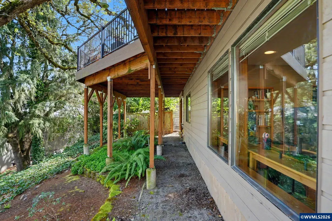
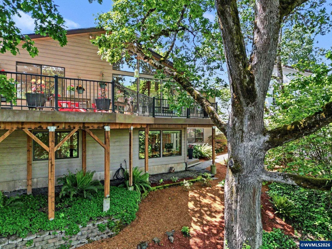
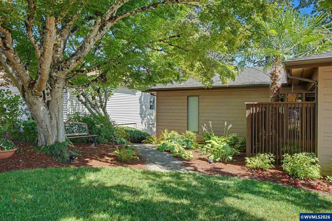
Nestled in a beautifully treed setting in prime West Salem location, this impeccably maintained home offers an open, vaulted living area with expansive picture windows that seamlessly connect indoor and outdoor living. Main floor primary suite features an updated bath with full tile shower. Generous composite deck creates an ideal space for elevated outdoor entertaining. Lower level includes two bedrooms, a spacious office/den, and a large family/game room. Brand new roof by Pfeifer.
| Elementary School | Middle School | High School |
|---|---|---|
| Chapman Hill Elementary School | Straub Middle School | West Salem High School |
| Price History | |
|---|---|
| 4/8/2026 | Listed $629,900 |
| 7/9/2026 | 2$619,900 |
General Features
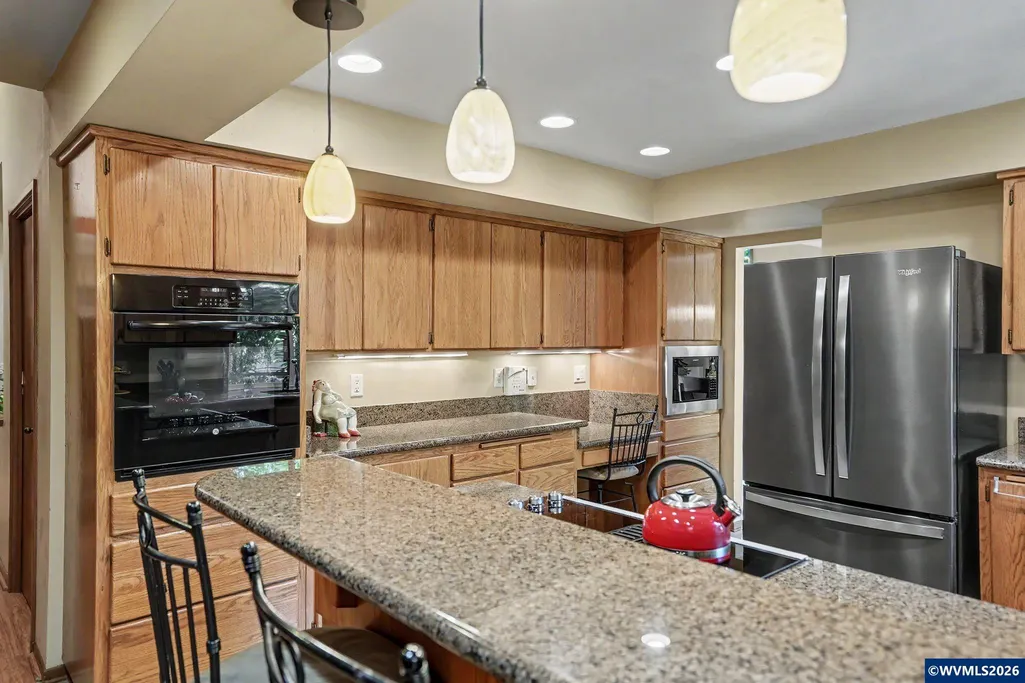
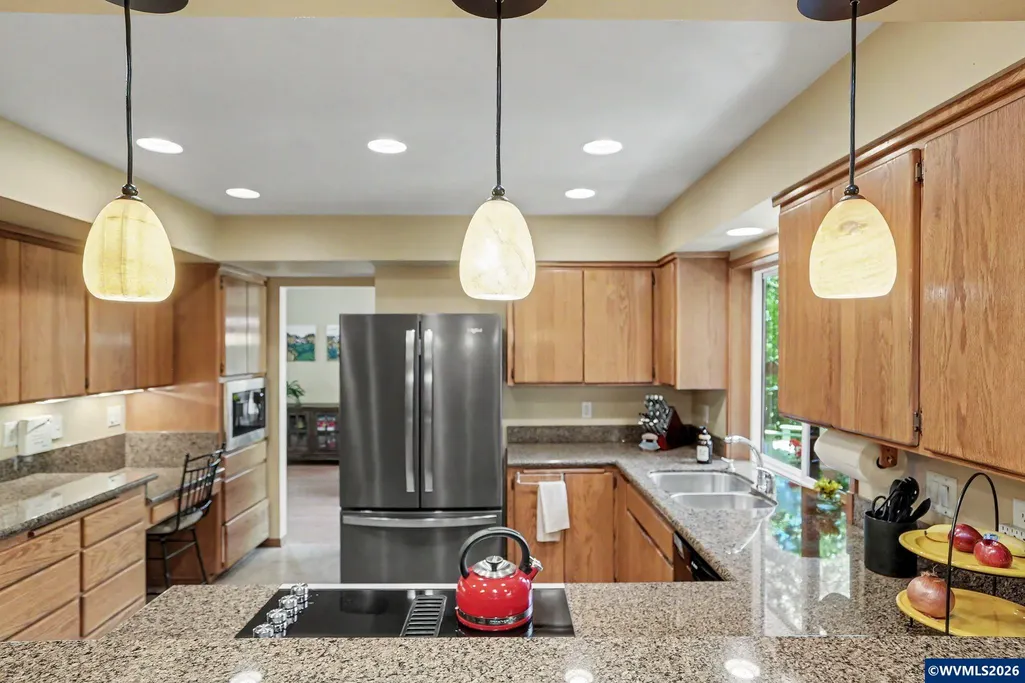
| Kitchen Level | 1/Main |
|---|---|
| Possession | COE |
| Zoning | RS |
| Water | City,Connected |
| New Construction | No |
| Subdivision | Glen Eden 2 |
| Water Heater | Gas |
| County | Polk |
| Class | Residential |
| Type | Residence |
| Block | 6 |
| Yearly Taxes | 6965 |
| Location | Front Door |
| Roof | Composition |
| Status | ACTIVE |
| 55+ Community | No |
| Assessments or Liens | No |
| Subdivision | OR |
| Handicap Amenities | Yes (Refer to Remarks) |
| HOA | No Association |
| Sale/Rent | For Sale |
| Green Home | No |
| Inspection Report Available | No |
| Primary City | Salem |
| Year Built | 1985 |
| City | Salem |
| Middle School | Straub |
| VIEW | Territorial |
| HOME WARRANTY | No |
| High School | West Salem |
| DOM | 156 |
| Postal Code | 97304 |
| Price Per Sq Ft Total AG | 189.46 |
| Price Per Sq Ft Total AG | 189.46 |
| TERMS SELLER WILLCONSIDER | Cash,Conventional,Federal VA,FHA |
Interior Features
| Family Room Level | Lower/Basement |
|---|---|
| Dining Room Level | 1/Main |
| Living Room Level | 1/Main |
| Kitchen Dimensions | 17x22 |
| Living Room Dimensions | 25x18 |
| Bedroom 3 Dimensions | 9x7 |
| Bedroom 2 Dimensions | 13x13 |
| Family Room Dimensions | 17x22 |
| Dining Room Dimensions | 13x11 |
| Basement | Daylight,Finished,Full |
| Flooring | Tile,Wood |
| Beds | 3 |
| Total Baths | 3 |
| Half Baths | 1 |
| Full Baths | 2 |
| Dining Room | Formal |
| Fireplace | Family Room,Living Room,Stove,Wood |
| Baths on Level 1 | 1.5 |
| Baths on Lower Level/Basement | 1 |
| Additional Rm Dimensions | 28x18 |
| Additional Room Level | Lower/Basement |
| Bonus Rooms | Other(Refer to Remarks) |
| Dual Living | No |
| Heating-Cooling | Gas,Central AC,Forced Air |
| Wood Stove | Certified |
| Dishwasher | Yes |
| Disposal | Yes |
| High Speed Comm Access | Available |
| Total Baths | 2.5 |
Exterior Features
| Foundation | Continuous |
|---|---|
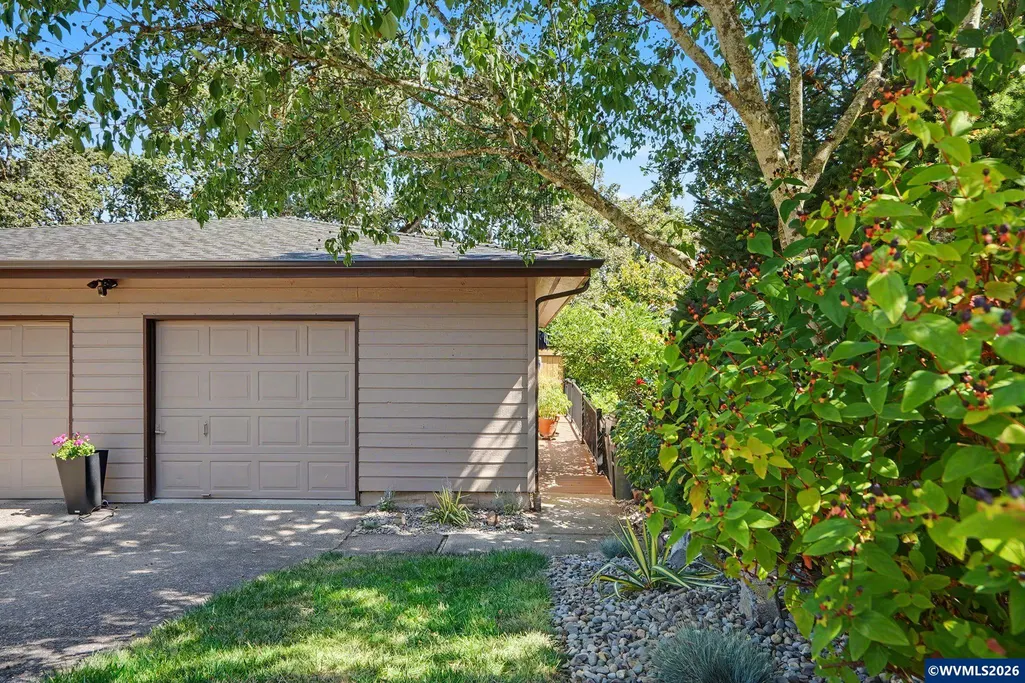
| Garage Type | Attached |
| Price per Acre | 3099500 |
| Lot Size Area | 0.2 |
| Garage Capacity | 2 |
| Approx Lot Dimensions | 72x112 |
| Siding Style | Lap |
| Underground Sprinklers | Yes |
| Flood Plan | No |
| Patio | Deck,Patio |
| Landscape | Yes |
| Timber | No |
| Siding | Cedar |
| Lot Type | Dimension Above,Irregular |
| Lot | 18 |
| SEWER - CITY | Yes |
Amenities
- Foreclosure
- Views
- Short Sale
- New Construction
- Adult 55+
- Lease To Own
- No HOA Fees
- Furnished
- Primary On Main
- Air Conditioning
- Seller Finance
- Green
- Fixer Upper
- Horse
- Golf
- Fireplace
- Deck
- Garage
- Basement
- Pool
Property vs Single Family Average in 97304
Price
Taxes
Year Built
Visits

 The content relating to real estate for sale on this website comes in part from the MLS of Central Oregon. Real estate listings held by Brokerages other than Stellar Realty Northwest are marked with the Reciprocity/IDX logo, and detailed information about these properties includes the name of the listing Brokerage. © MLS of Central Oregon (MLSCO).
This content last updated on September 13, 2026 9:19 PM UTC Some properties which appear for sale on this website may subsequently have sold or
The content relating to real estate for sale on this website comes in part from the MLS of Central Oregon. Real estate listings held by Brokerages other than Stellar Realty Northwest are marked with the Reciprocity/IDX logo, and detailed information about these properties includes the name of the listing Brokerage. © MLS of Central Oregon (MLSCO).
This content last updated on September 13, 2026 9:19 PM UTC Some properties which appear for sale on this website may subsequently have sold or
 Southern Oregon Multiple Listing Service All information deemed reliable but not guaranteed. All properties are subject to prior sale, change or withdrawal. Neither listing broker(s) or information provider(s) shall be responsible for any typographical errors, misinformation, misprints and shall be held totally harmless. Listing(s) information is provided for consumer's personal, non-commercial use and may not be used for any purpose other than to identify prospective properties consumers may be
