
Views - Primary on Main
Address
1225 Hillendale Dr Se, Salem, OR
Price
$ 625,000
Property Attributes
- MLS#844860
- TypeSingle Family
- Listing Status Active
- MunicipalitySalem
- CountyMARION
- CitySalem
- Area40 SOUTHEAST SALEM
- NeighborhoodHillendale 02
- Zip97302
- Style2 Story
- Year Built1956
- Taxes$ 6419
- Price$ 625,000
- Bedrooms4
- Full Bathrooms3
- Half Bathrooms0
- Sqr Footage3102
- Lot Size0.25 Acres
Data Source:
Willamette Valley MLS (WVMLS)
Property Description
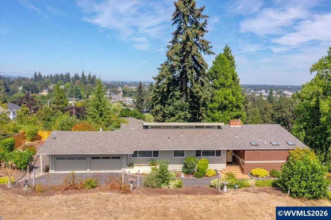
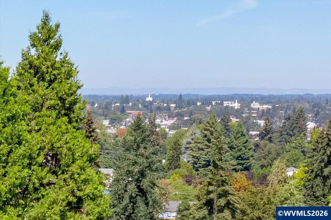
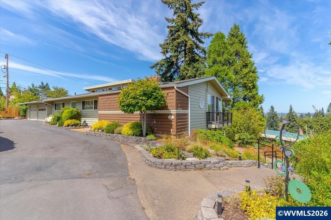
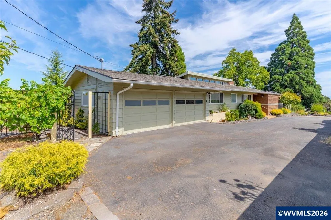
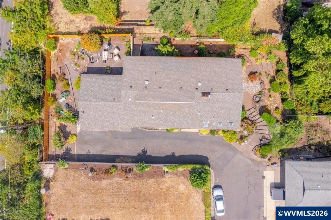
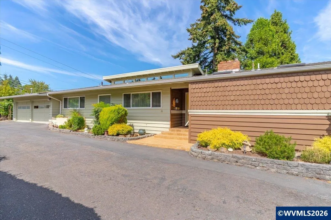
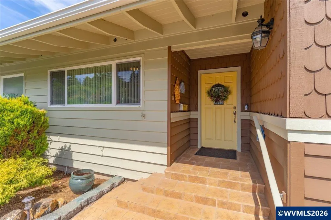
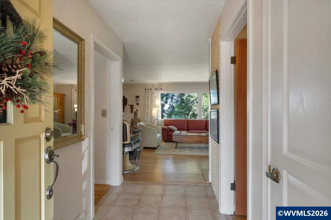
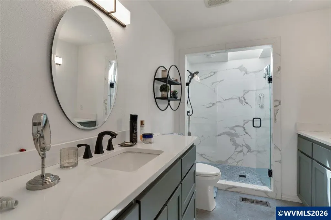
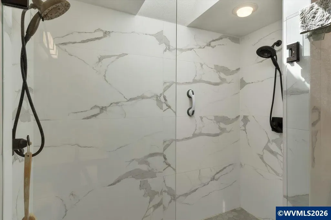
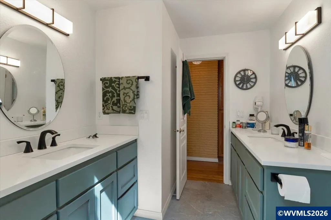
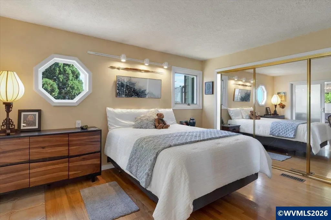
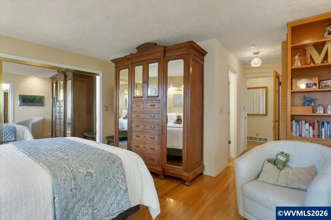
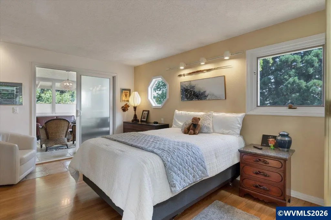
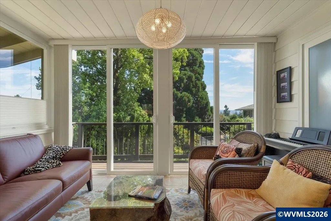
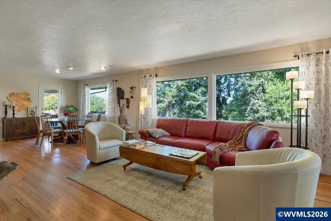
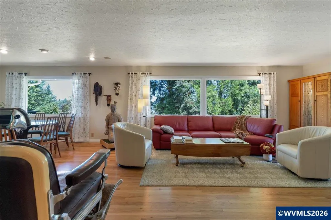
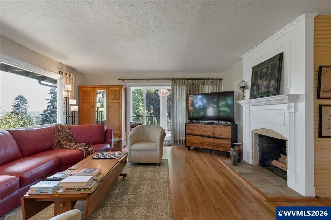
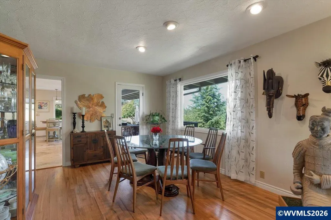
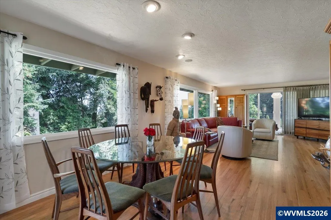
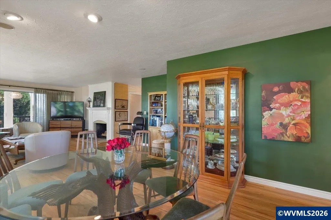
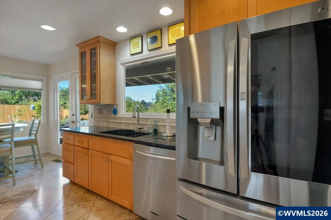
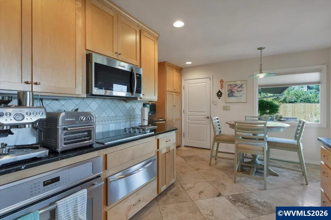
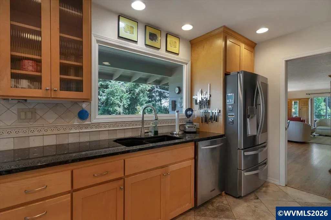
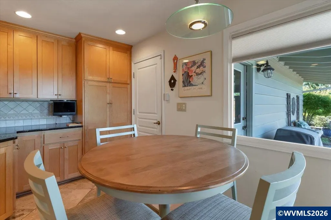
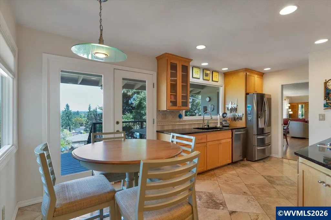
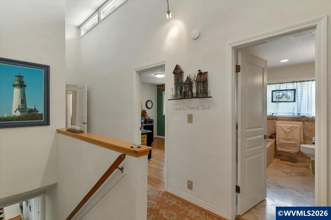
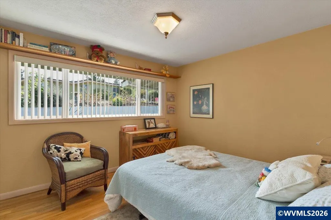
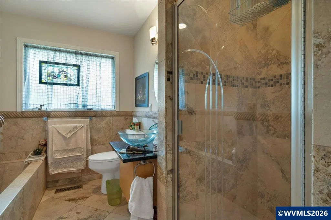
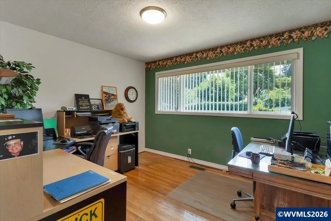
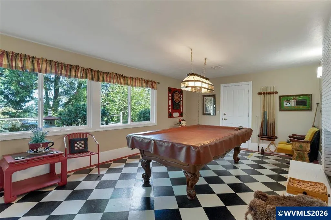
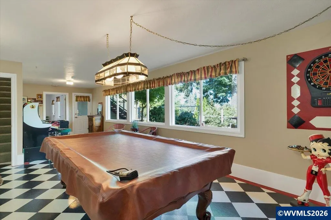
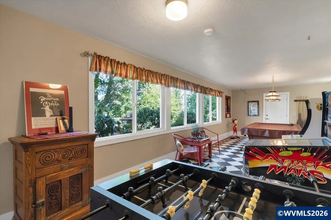
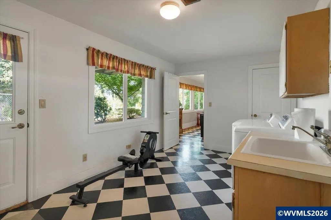
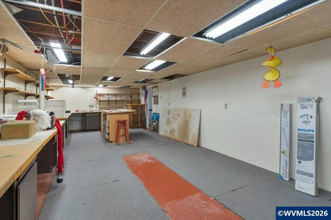
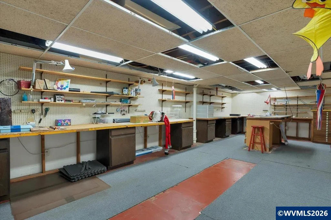
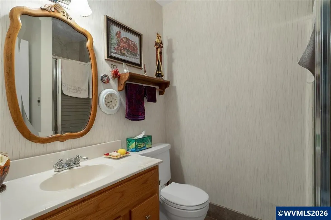
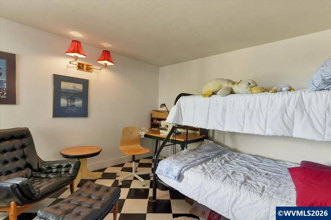
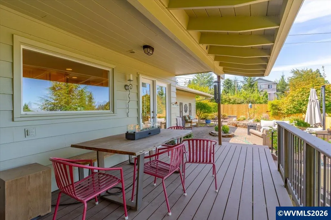
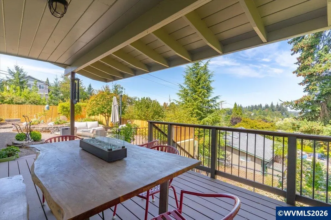
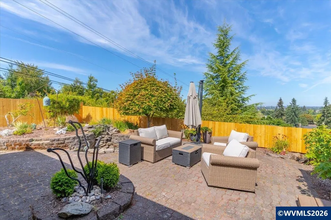
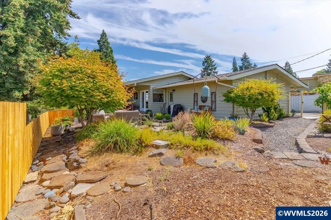
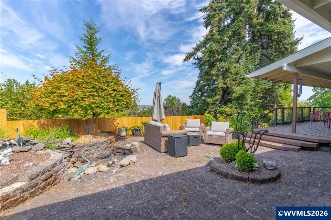
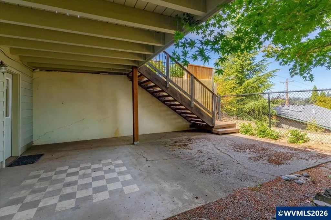
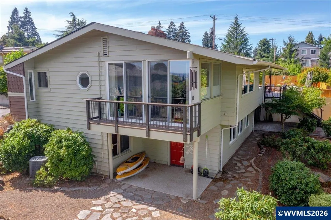
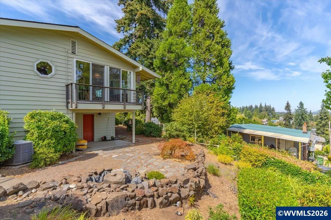
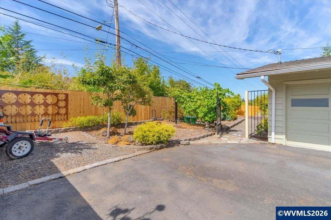
Enjoy amazing mountain & downtown Salem views from this beautiful home. The spacious living rm features hardwood floors, wood fireplace, lg windows, plus a formal dining area. Spacious kitchen/nook also captures the view. Main-level primary suite with attached sitting room. Two additional rooms upstairs off a vaulted hallway. Daylight basement with family room, wood fireplace, huge workshop, laundry/mudroom, and 4th bedroom w/bath. Possible dual living. Manicured .25-acre lot w/deck, patios, & sitting area. Enjoy sweeping views of the city lights, mountains, and downtown Salem from this beautifully maintained home, perfectly positioned to capture stunning scenery from the back of the house. With a potential dual-living setup, the home offers flexibility and space for a variety of needs. The kitchen features loads of cabinetry, granite counters, and upscale appliances, with the nook and kitchen windows framing the incredible views. The spacious living room includes hardwood floors and a classic wood-burning fireplace, flowing into a formal dining area. The main floor, private, primary suite offers an attached sitting room, a built-in bookcase, and a beautifully updated bath with dual sinks and a spacious quartz shower with two shower heads. Upstairs has two additional bedrooms and a guest bath off a vaulted hallway, adding character and light. Enjoy morning coffee on the huge upper-level deck that is perfect for taking in the views. The daylight basement provides a generous family room with a second wood fireplace, a large workshop, laundry/mudroom, and a fourth bedroom with its own bath. All this is set on a manicured .25-acre lot with wonderful landscaping, partial fencing, patios, sitting areas, and a cozy firepit. This property blends beauty, comfort, and functionalityâinside and out.
| Elementary School | Middle School | High School |
|---|---|---|
| Morningside Elementary School | Leslie Middle School | South Salem High School |
| Price History | |
|---|---|
| 8/28/2026 | Listed $625,000 |
General Features
| Kitchen Level | 1/Main |
|---|---|
| Possession | COE |
| Zoning | RS |
| Water | City,Connected |
| New Construction | No |
| Subdivision | Hillendale 02 |
| Water Heater | Gas |
| County | Marion |
| Class | Residential |
| Type | Residence |
| Block | 6 |
| Yearly Taxes | 6419 |
| Location | Front handrail |
| Occupant Name | Owner |
| Roof | Composition |
| Status | ACTIVE |
| 55+ Community | No |
| Assessments or Liens | No |
| Subdivision | OR |
| HOA | No Association |
| Sale/Rent | For Sale |
| Green Home | No |
| Primary City | Salem |
| Year Built | 1956 |
| Virtual Tour | https://visithome.ai/jEuKRz9tEUR7g4hNiaDWnB?mu=ft |
| City | Salem |
| Middle School | Leslie |
| VIEW | Mountain,Territorial |
| High School | South Salem |
| DOM | 14 |
| Postal Code | 97302 |
| Price Per Sq Ft Total AG | 201.48 |
| Price Per Sq Ft Total AG | 201.48 |
| TERMS SELLER WILLCONSIDER | Federal VA,Cash,FHA,Conventional |
Interior Features
| Family Room Level | Lower/Basement |
|---|---|
| Dining Room Level | 1/Main |
| Living Room Level | 1/Main |
| Utility Room Level | Lower/Basement |
| Basement | Daylight |
| Flooring | Tile,Wood |
| Beds | 4 |
| Total Baths | 3 |
| Full Baths | 3 |
| Dining Room | Area (Combination),Formal |
| Fireplace | Living Room,Family Room,Wood |
| Baths on Level 1 | 2 |
| Baths on Lower Level/Basement | 1 |
| Additional Rm Dimensions | Shop 30x40 |
| Additional Room Level | Lower/Basement |
| Bonus Rooms | Workshop,Other(Refer to Remarks) |
| Dual Living | Possible |
| Heating-Cooling | Gas,Central AC,Forced Air |
| Dishwasher | Yes |
| Disposal | Yes |
| High Speed Comm Access | Available |
| Total Baths | 3 |
Exterior Features
| Foundation | Slab |
|---|---|
| Garage Type | Attached |
| Price per Acre | 2500000 |
| Lot Size Area | 0.25 |
| Garage Capacity | 2 |
| Approx Lot Dimensions | IRR |
| Water Rights | No |
| Exterior Color | BrownGreen |
| Siding Style | Lap |
| Underground Sprinklers | Yes |
| Flood Plan | No |
| Patio | Covered Deck,Covered Patio,Patio |
| Landscape | Yes |
| Siding | Cedar,Wood |
| Fenced Yard | Partial |
| Lot Type | Irregular |
| Lot | 2 |
| SEWER - CITY | Yes |
Amenities
- Foreclosure
- Views
- Short Sale
- New Construction
- Adult 55+
- Lease To Own
- No HOA Fees
- Furnished
- Primary On Main
- Air Conditioning
- Seller Finance
- Green
- Fixer Upper
- Horse
- Golf
- Fireplace
- Deck
- Garage
- Basement
- Pool
Property vs Single Family Average in 97302
Price
Taxes
Year Built
Visits
 The content relating to real estate for sale on this website comes in part from the MLS of Central Oregon. Real estate listings held by Brokerages other than Stellar Realty Northwest are marked with the Reciprocity/IDX logo, and detailed information about these properties includes the name of the listing Brokerage. © MLS of Central Oregon (MLSCO).
This content last updated on September 12, 2026 8:54 PM UTC Some properties which appear for sale on this website may subsequently have sold or
The content relating to real estate for sale on this website comes in part from the MLS of Central Oregon. Real estate listings held by Brokerages other than Stellar Realty Northwest are marked with the Reciprocity/IDX logo, and detailed information about these properties includes the name of the listing Brokerage. © MLS of Central Oregon (MLSCO).
This content last updated on September 12, 2026 8:54 PM UTC Some properties which appear for sale on this website may subsequently have sold or
 Based on information from Willamette Valley Multiple Listing Service, which neither guarantees nor is in any way responsible for its accuracy. All data is provided AS IS and with all faults. Data maintained by Willamette Valley Multiple Listing Service may not reflect all real estate activity in the market. Copyright © 2026 WVMLS. All Rights Reserved. Information last updated on September 12, 2026 8:49 PM UTC
 Southern Oregon Multiple Listing Service All information deemed reliable but not guaranteed. All properties are subject to prior sale, change or withdrawal. Neither listing broker(s) or information provider(s) shall be responsible for any typographical errors, misinformation, misprints and shall be held totally harmless. Listing(s) information is provided for consumer's personal, non-commercial use and may not be used for any purpose other than to identify prospective properties consumers may be
