
Price Reduction - Views - Primary on Main
Address
158 Muirfield Av Se, Salem, OR
Price
$ 625,000
Property Attributes
- MLS#844251
- TypeSingle Family
- Listing Status Active
- MunicipalitySalem
- CountyMARION
- CitySalem
- Area40 SOUTHEAST SALEM
- NeighborhoodHoliday Ranch Estates
- Zip97306
- Style2 Story
- Year Built2011
- Taxes$ 889164
- Price$ 625,000
- Bedrooms4
- Full Bathrooms2
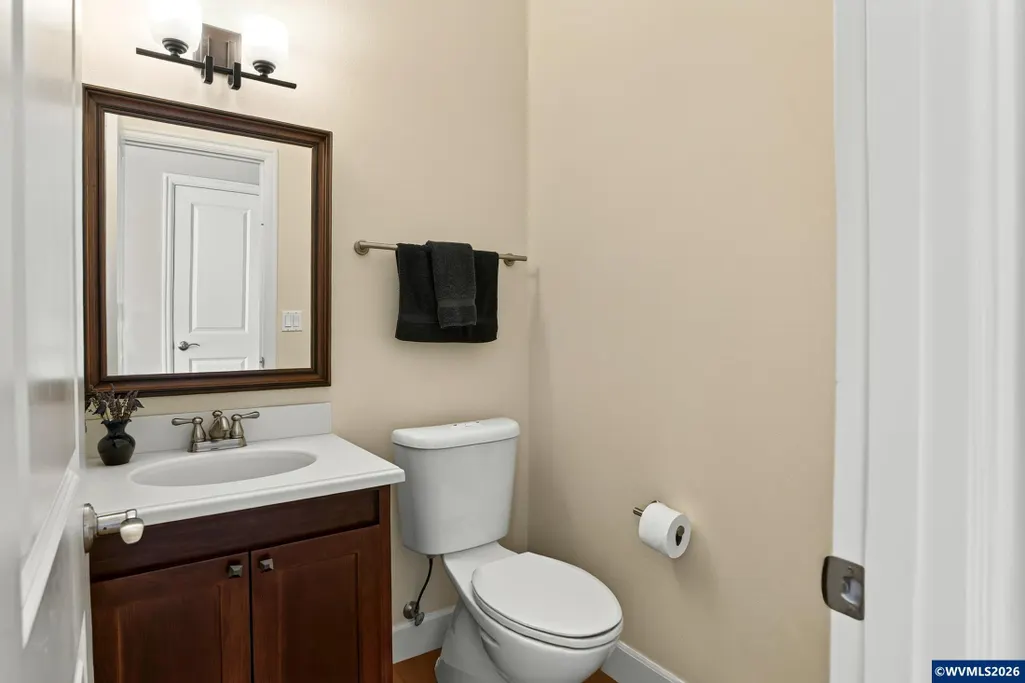
- Half Bathrooms1
- Sqr Footage2698
- Lot Size0.14 Acres
Data Source:
Willamette Valley MLS (WVMLS)
Property Description
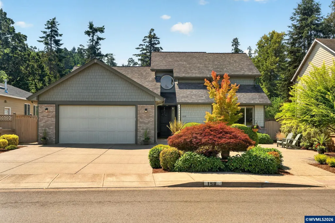
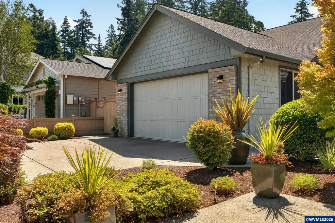
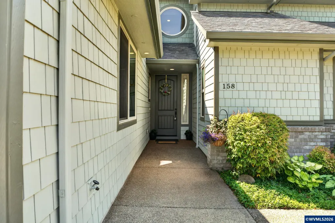
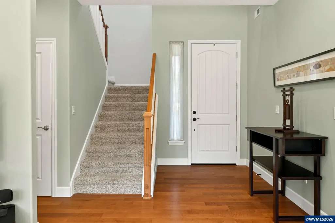
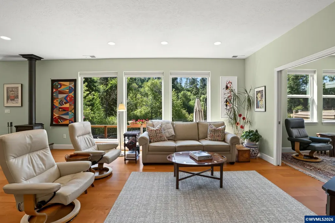
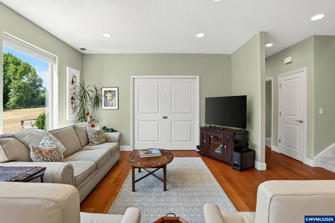
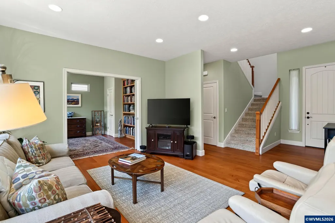
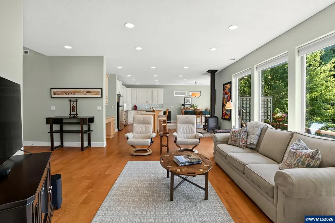
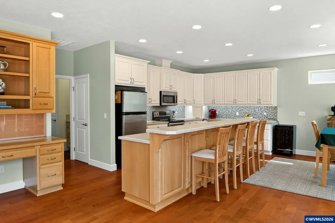
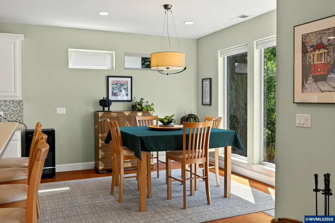
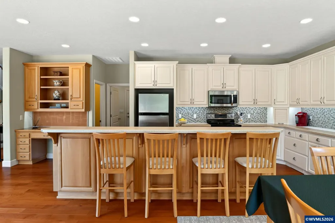
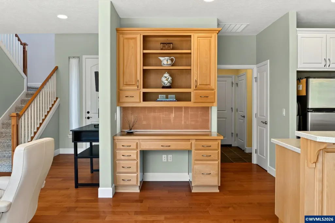
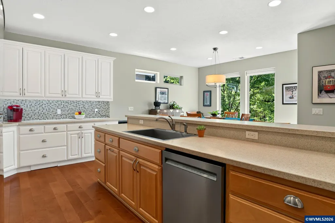
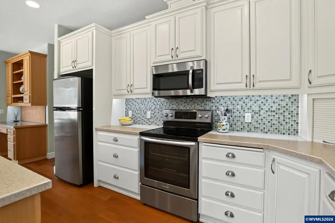
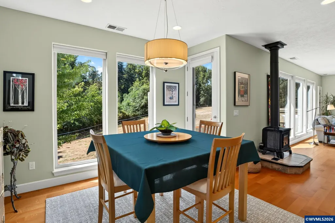
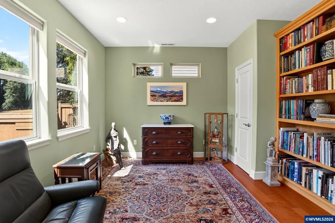
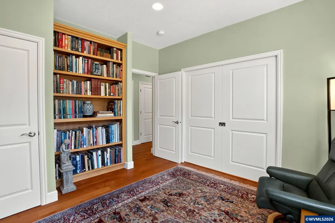
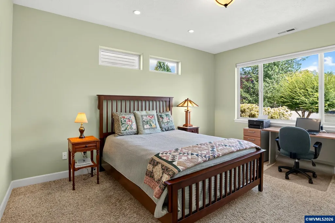
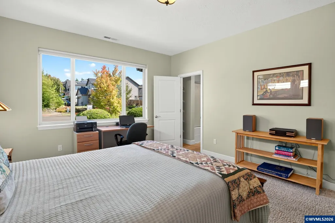
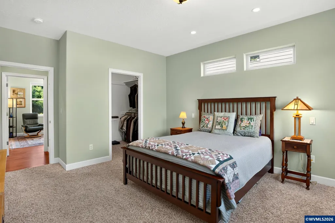
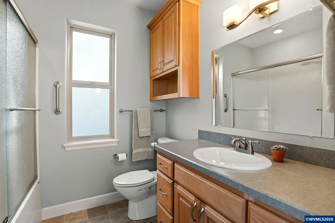
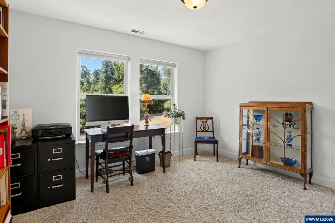
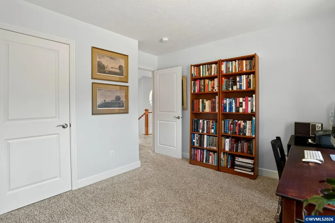
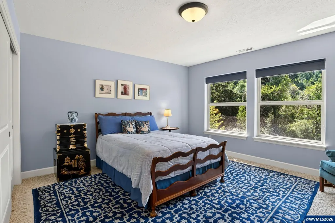
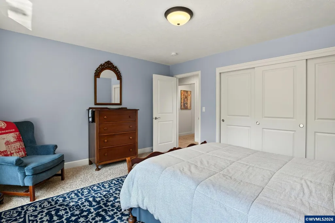
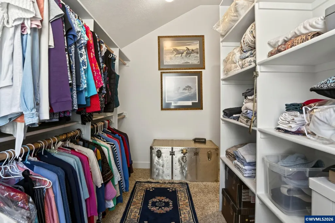
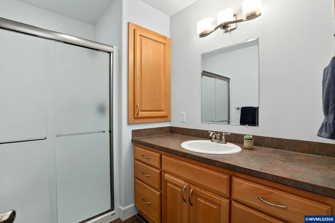
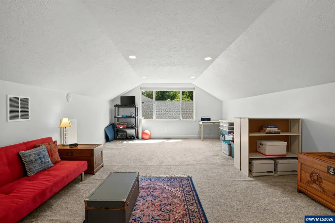
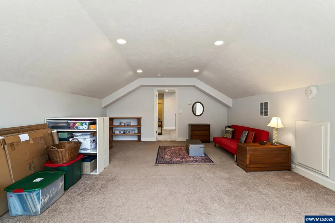
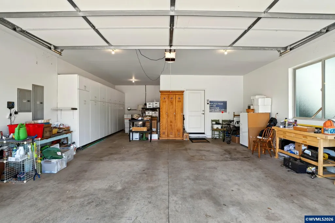
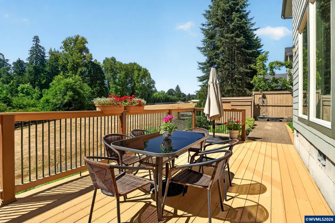
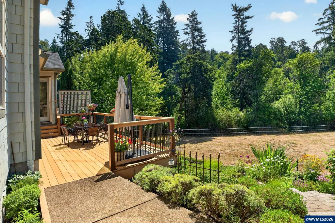
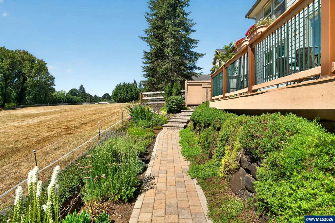
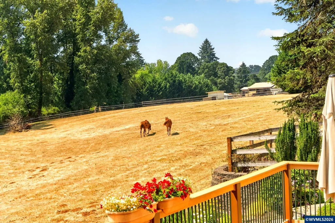
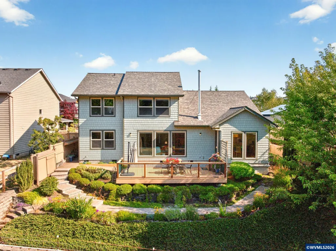
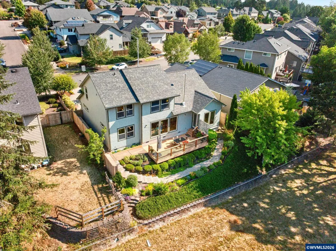
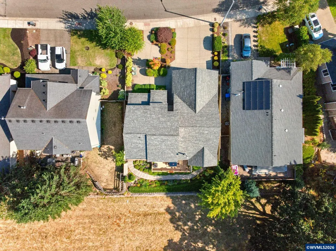
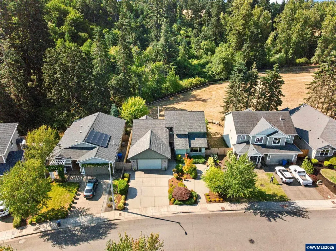
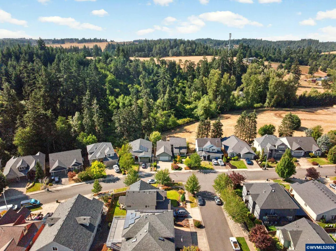
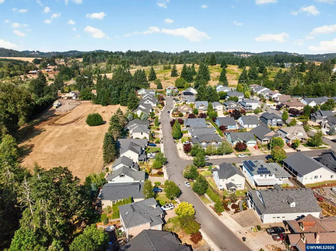
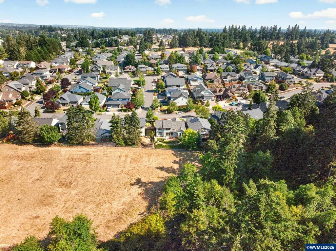
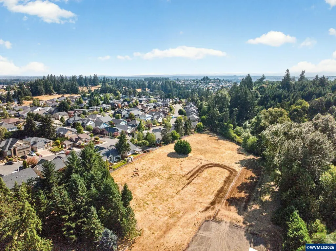
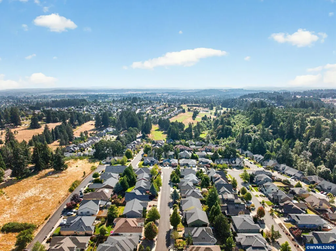
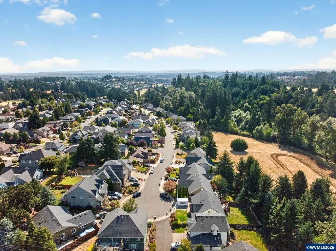
Built in 2011 and meticulously maintained, this thoughtfully designed 2,698 sq. ft. home offers the perfect blend of comfort, functionality, open concept living and quality. Featuring 3 bedrooms plus a dedicated office/den with a closet and a spacious bonus room. Primary suite is on the main level and there are minimal steps at front door and garage for accessibility ease. The well-appointed kitchen is designed for everyday convenience with instant hot water, a pull-out step ladder, stainless appliances and a  built-in desk. The home offers abundant storage throughout, including a full walk-in closet upstairs. The efficient three-zone HVAC system provides customized comfort, complemented by a heat pump and electric furnace installed just three years ago.Step outside to enjoy the beautifully landscaped yard with extensive hardscaping and landscaping, underground and drip sprinklers, and a generous composite deck that's ideal for entertaining or relaxing outdoors. The home backs to a large pasture, offering sweeping views of the ridge and forest from the large, south facing windows and deck. The rear of the property borders the Urban Growth Boundary, which remains unchanged after its recent review.Car enthusiasts, hobbyists, or those needing extra storage will appreciate the oversized garage with dedicated third bay and plentiful cabinet storage. This is a home that has been exceptionally cared for, offering quality construction, thoughtful upgrades, and pride of ownership throughout.Listing agent is related to the sellers.
| Elementary School | Middle School | High School |
|---|---|---|
| Sumpter Elementary School | Crossler Middle School | Sprague High School |
| Price History | |
|---|---|
| 8/5/2026 | Listed $650,000 |
| 8/24/2026 | 3$635,000 |
| 9/3/2026 | 2$625,000 |
General Features
| Possession | COE |
|---|---|
| Water | City |
| New Construction | No |
| Subdivision | Holiday Ranch Estates |
| Water Heater | Electric |
| County | Marion |
| Class | Residential |
| Type | Residence |
| Yearly Taxes | 889164 |
| Roof | Composition |
| Status | ACTIVE |
| 55+ Community | No |
| Assessments or Liens | No |
| Subdivision | OR |
| Handicap Amenities | Yes (Refer to Remarks) |
| Sale/Rent | For Sale |
| Primary City | Salem |
| Year Built | 2011 |
| Virtual Tour | https://mls.ricoh360.com/5c8e616f-9bf5-4689-be35-e1ba4b380975 |
| City | Salem |
| Middle School | Crossler |
| VIEW | Territorial |
| HOME WARRANTY | Negotiable |
| High School | Sprague |
| DOM | 37 |
| Postal Code | 97306 |
| Price Per Sq Ft Total AG | 231.65 |
| Price Per Sq Ft Total AG | 231.65 |
| TERMS SELLER WILLCONSIDER | Federal VA,Cash,ODVA,FHA,Conventional |
Interior Features
| Kitchen Dimensions | 12x12 |
|---|---|
| Living Room Dimensions | 25x14 |
| Bedroom 3 Dimensions | 12x12 |
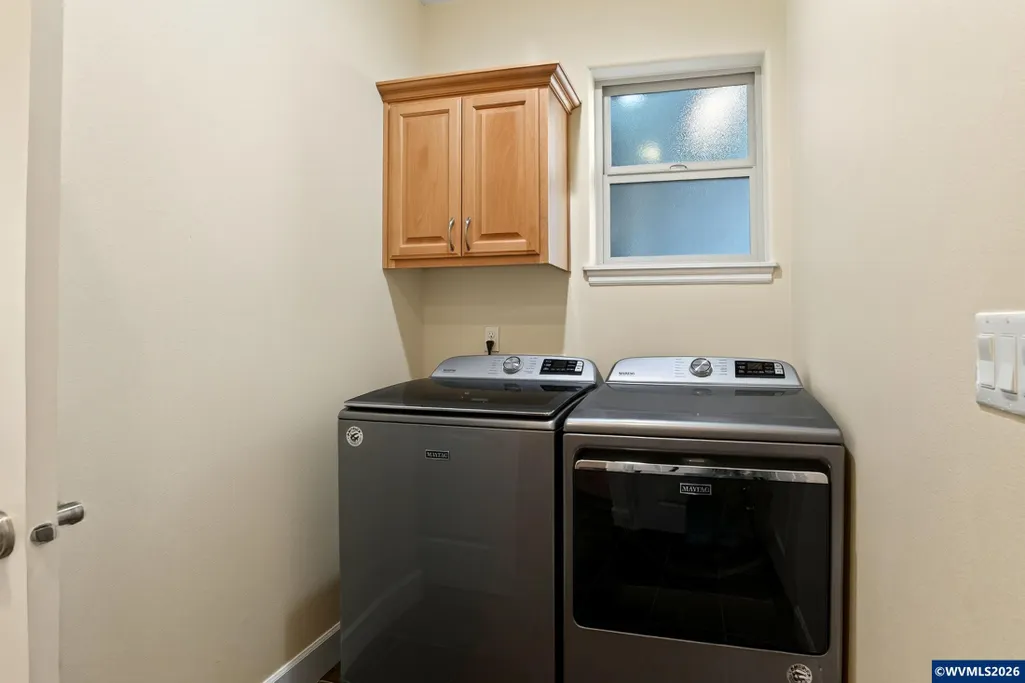
| Utility Room Dimensions | 12x7 |
| Bedroom 2 Dimensions | 14x13 |
| Dining Room Dimensions | 12x8 |
| Flooring | Carpet,Wood |
| Beds | 4 |
| Total Baths | 3 |
| Half Baths | 1 |
| Full Baths | 2 |
| Dining Room | Area (Combination) |
| Fireplace | Wood |
| Additional Rm Dimensions | 23x16 |
| Additional Room Level | 2/Upper |
| Heating-Cooling | Central AC,Heat Pump,Forced Air |
| Wood Stove | Certified |
| Dishwasher | Yes |
| Disposal | Yes |
| High Speed Comm Access | Present |
| Total Baths | 2.5 |
Exterior Features
| Foundation | Continuous |
|---|---|
| Garage Type | Attached |
| Price per Acre | 4464285.71 |
| Lot Size Area | 0.14 |
| Garage Capacity | 3 |
| Water Rights | No |
| Exterior Color | Green |
| Underground Sprinklers | Yes |
| Flood Plan | No |
| Patio | Deck |
| Landscape | Yes |
| Siding | Fiber Cement |
| Fenced Yard | Yes |
| Lot Type | Dimension Above |
| Lot | 31 |
| SEWER - CITY | Yes |
Amenities
- Foreclosure
- Views
- Short Sale
- New Construction
- Adult 55+
- Lease To Own
- No HOA Fees
- Furnished
- Primary On Main
- Air Conditioning
- Seller Finance
- Green
- Fixer Upper
- Horse
- Golf
- Fireplace
- Deck
- Garage
- Basement
- Pool
Property vs Single Family Average in 97306
Price
Taxes
Year Built
Visits

 The content relating to real estate for sale on this website comes in part from the MLS of Central Oregon. Real estate listings held by Brokerages other than Stellar Realty Northwest are marked with the Reciprocity/IDX logo, and detailed information about these properties includes the name of the listing Brokerage. © MLS of Central Oregon (MLSCO).
This content last updated on September 13, 2026 9:19 PM UTC Some properties which appear for sale on this website may subsequently have sold or
The content relating to real estate for sale on this website comes in part from the MLS of Central Oregon. Real estate listings held by Brokerages other than Stellar Realty Northwest are marked with the Reciprocity/IDX logo, and detailed information about these properties includes the name of the listing Brokerage. © MLS of Central Oregon (MLSCO).
This content last updated on September 13, 2026 9:19 PM UTC Some properties which appear for sale on this website may subsequently have sold or
 Southern Oregon Multiple Listing Service All information deemed reliable but not guaranteed. All properties are subject to prior sale, change or withdrawal. Neither listing broker(s) or information provider(s) shall be responsible for any typographical errors, misinformation, misprints and shall be held totally harmless. Listing(s) information is provided for consumer's personal, non-commercial use and may not be used for any purpose other than to identify prospective properties consumers may be
