
Price Reduction
Address
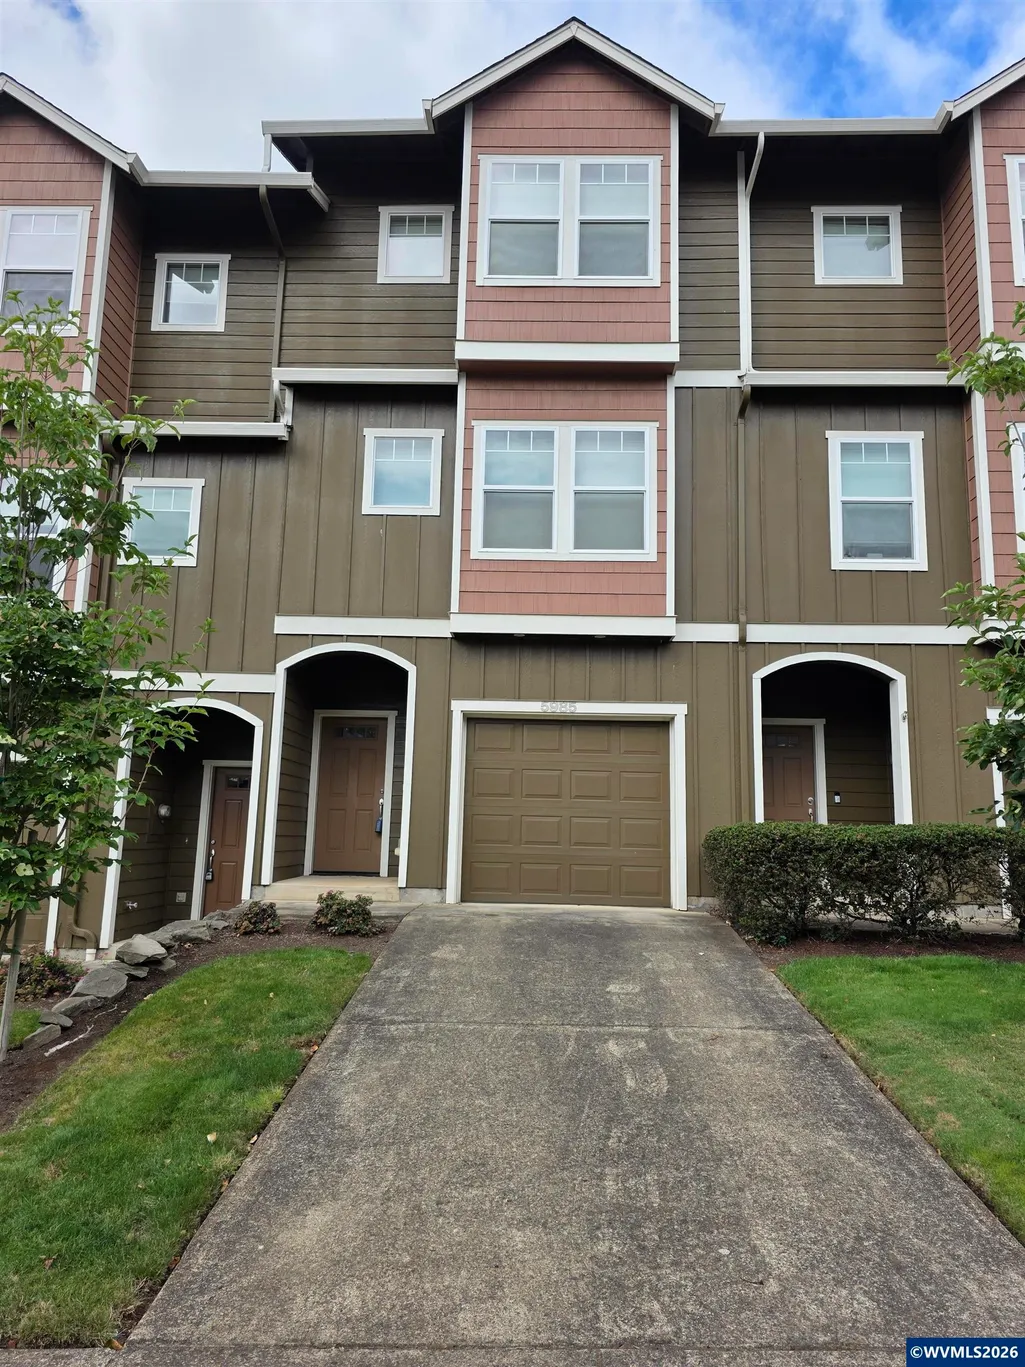
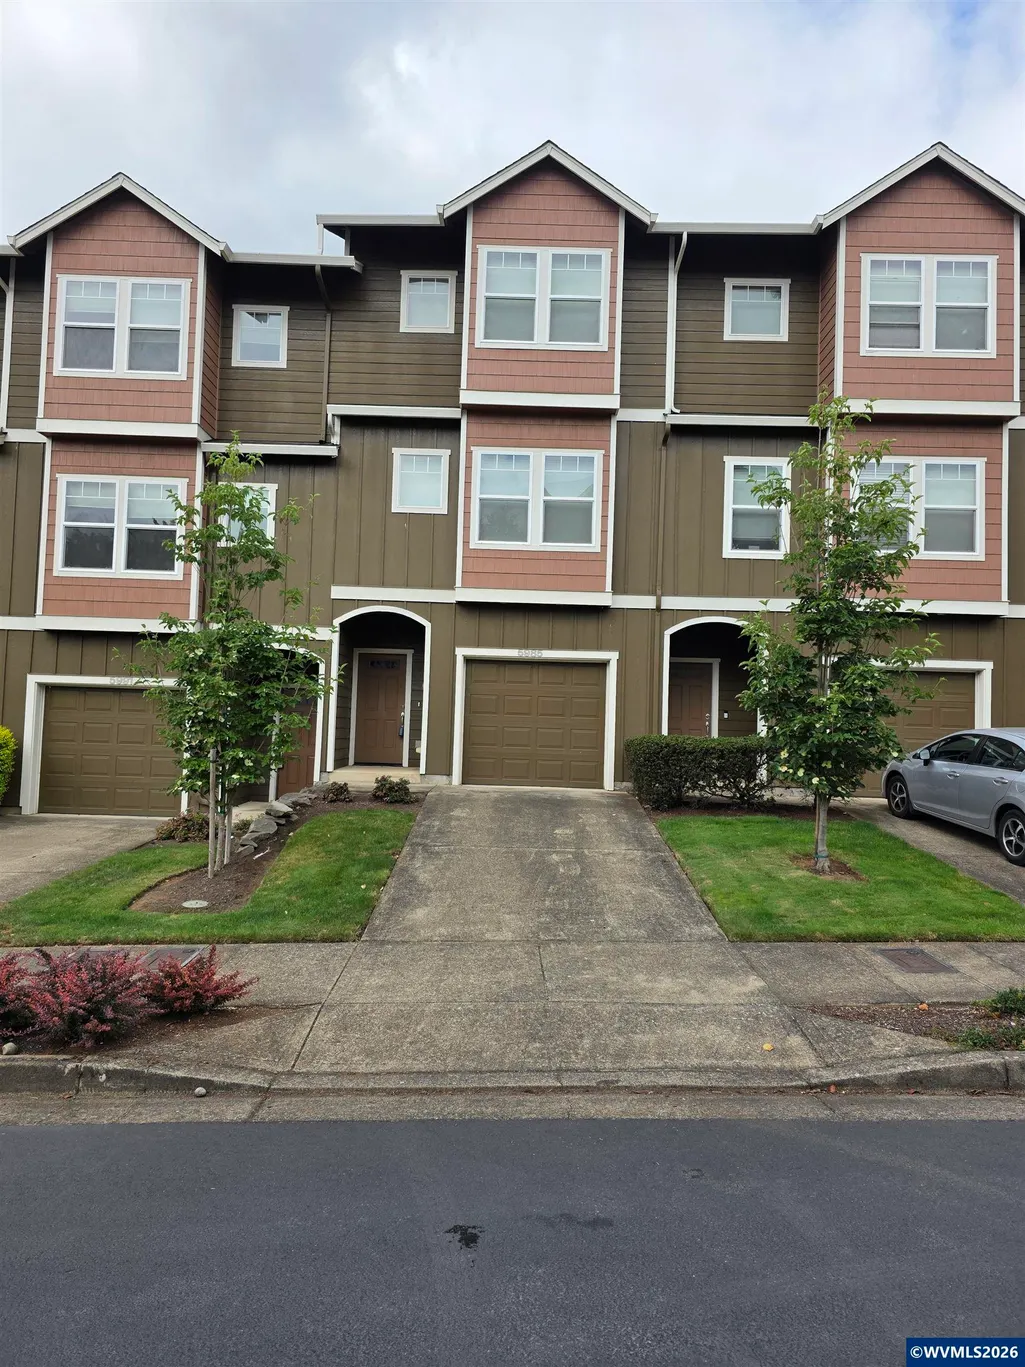
5985 Blue River Dr Se, Salem, OR
Price
$ 329,900
Property Attributes
- MLS#844153
- TypeSingle Family
- Listing Status Active
- MunicipalitySalem
- CountyMARION
- CitySalem
- Area40 SOUTHEAST SALEM
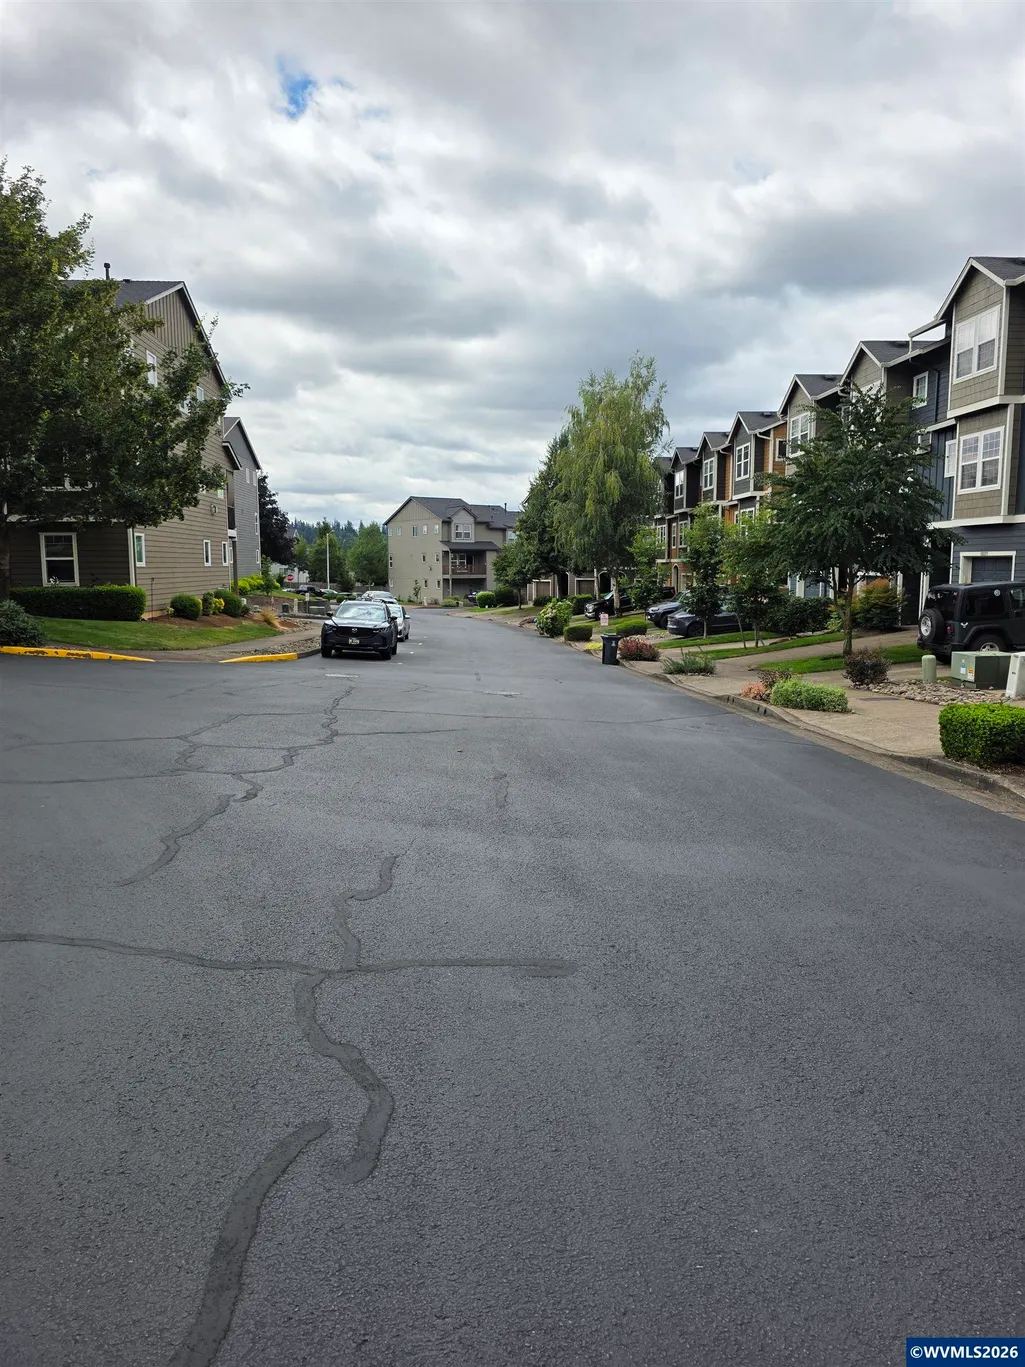
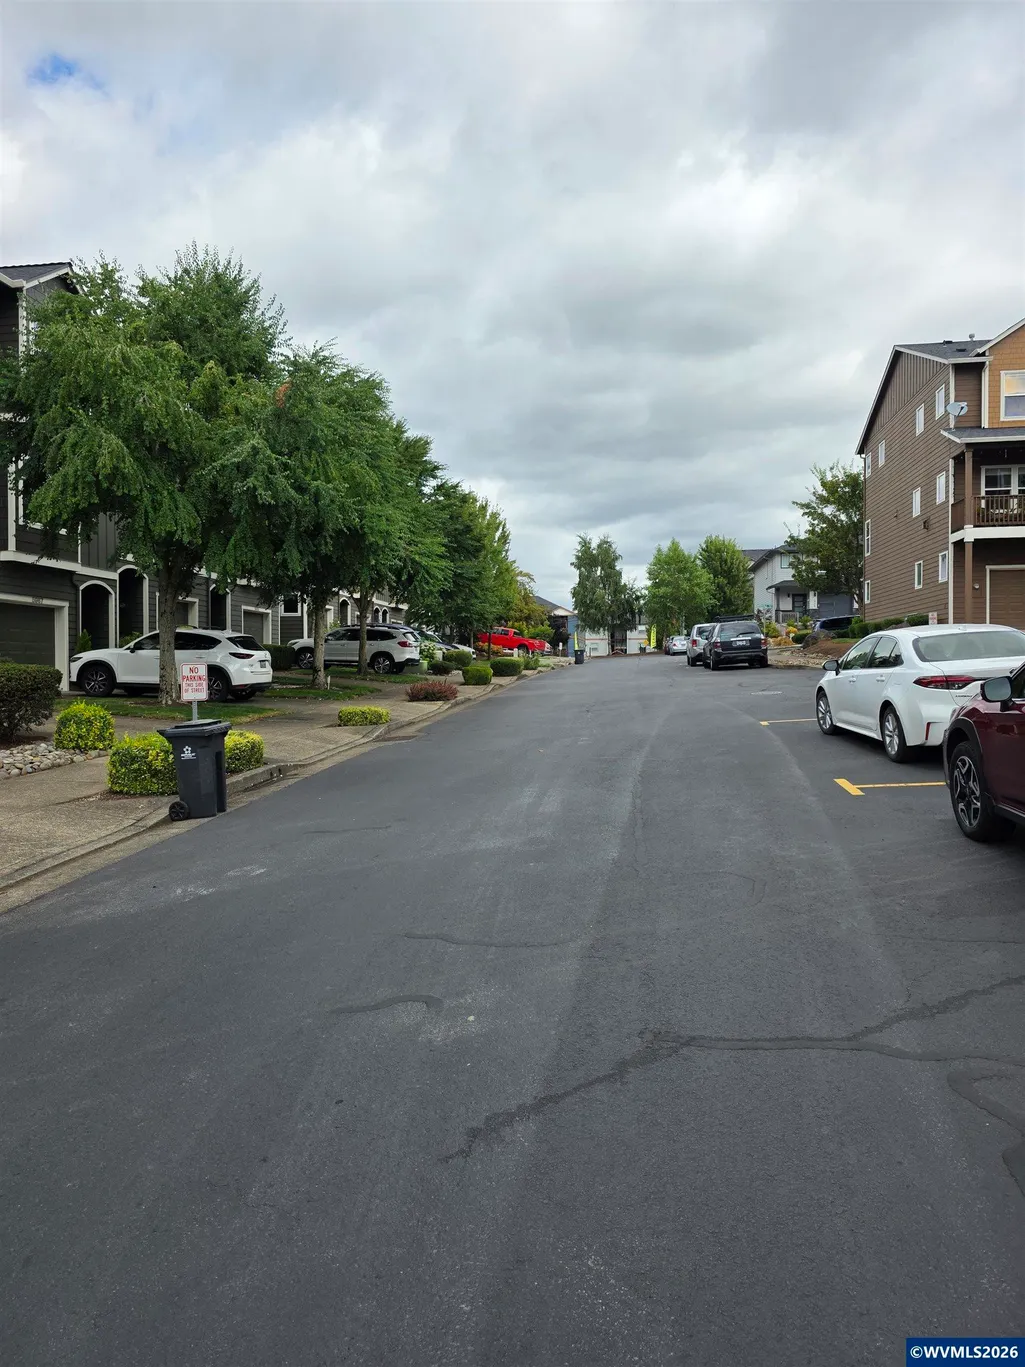
- NeighborhoodMcKenzie Ridge
- Zip97306
- Style2 Story,Townhome
- Year Built2008
- Taxes$ 4196
- Price$ 329,900
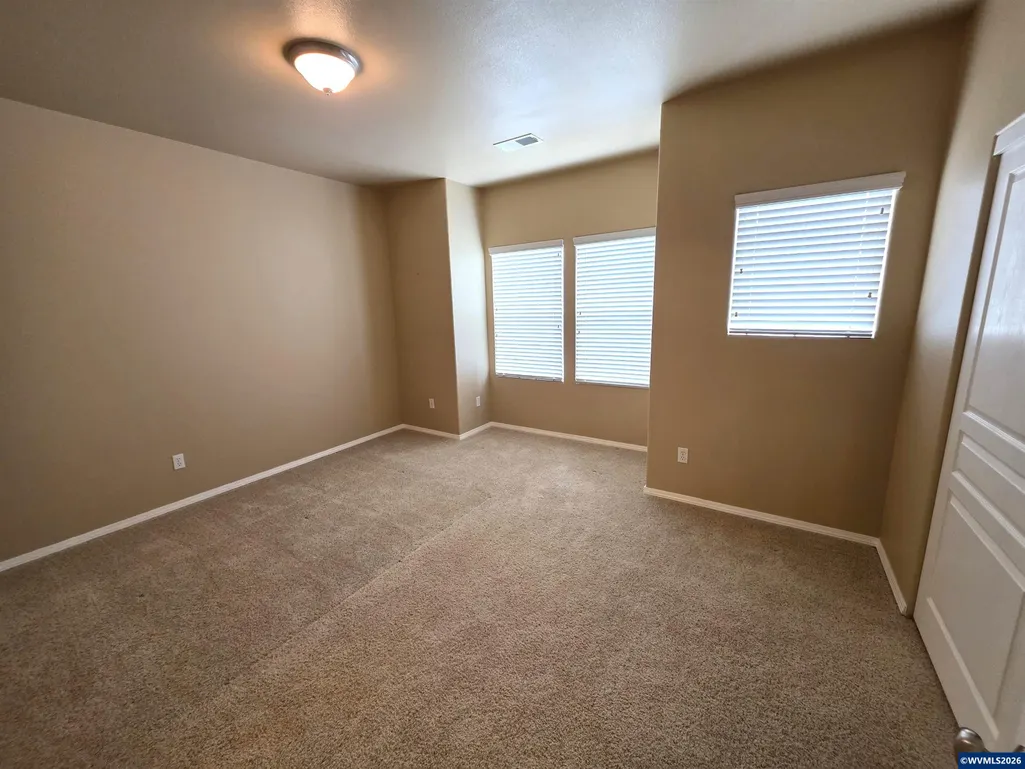
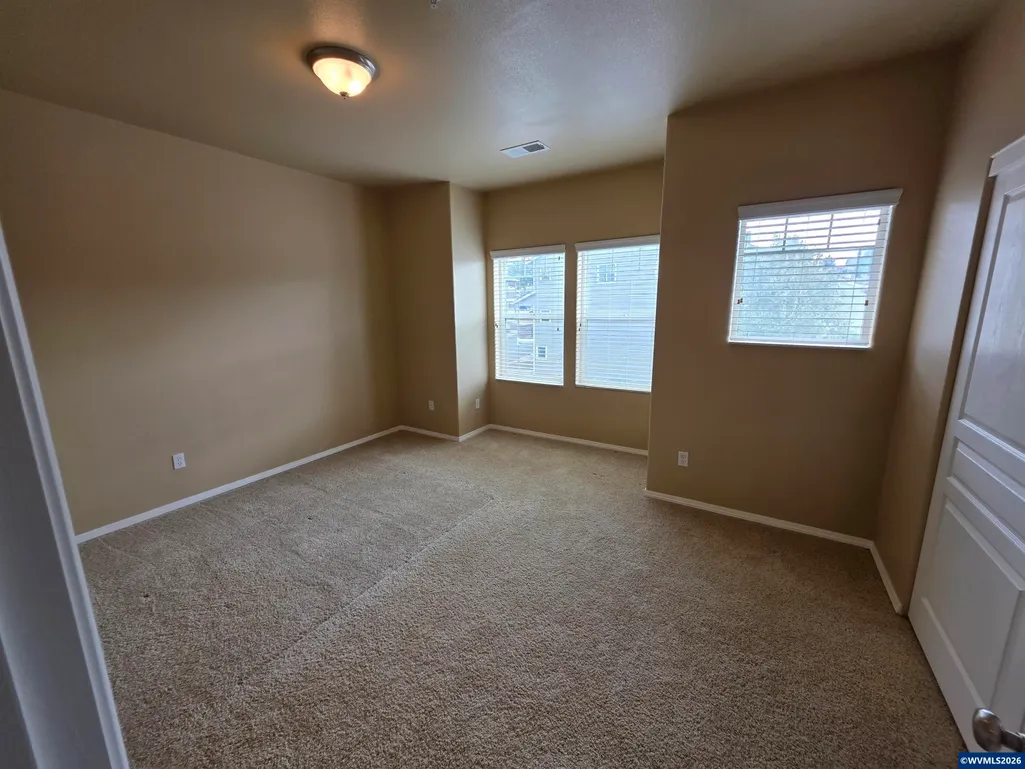
- Bedrooms2
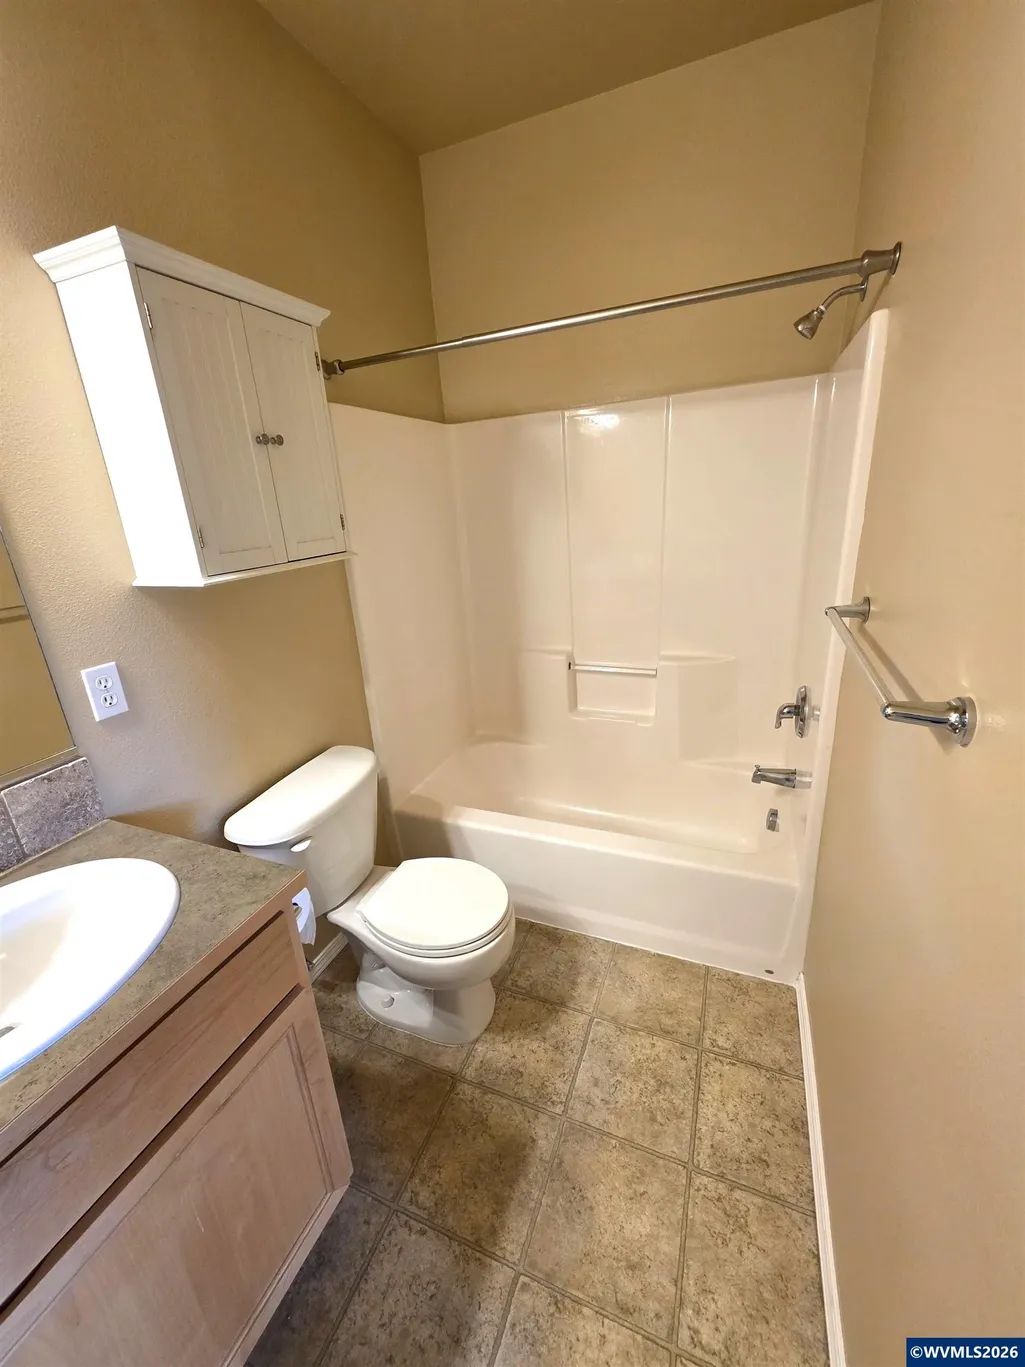
- Full Bathrooms2
- Half Bathrooms1
- Sqr Footage1473
- Lot Size0.03 Acres
Data Source:
Willamette Valley MLS (WVMLS)
Property Description
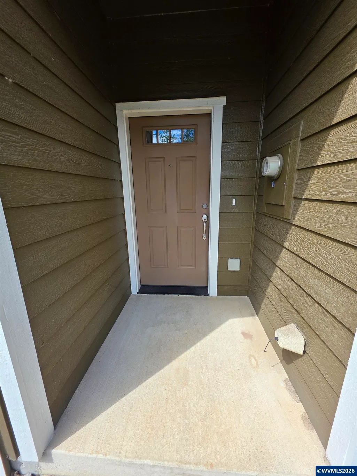
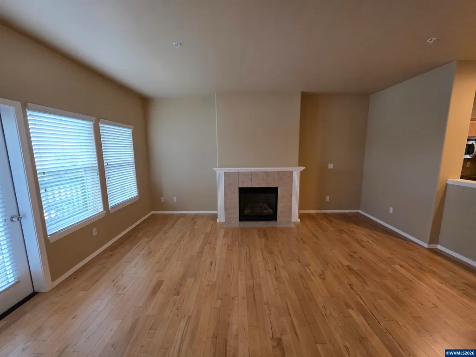
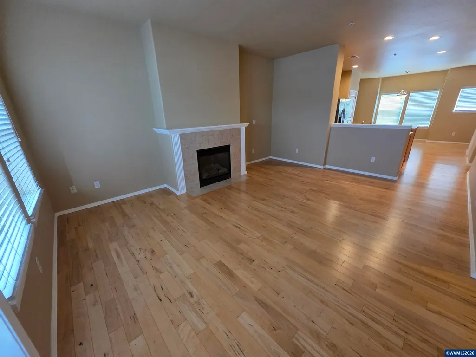
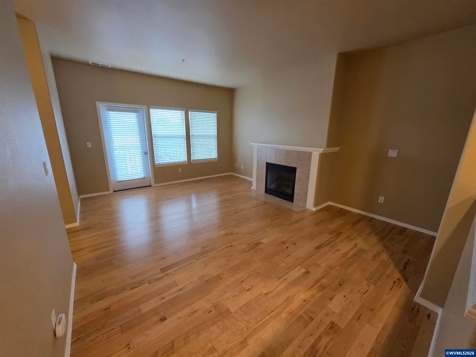
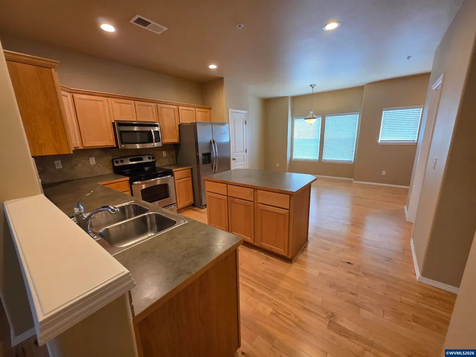
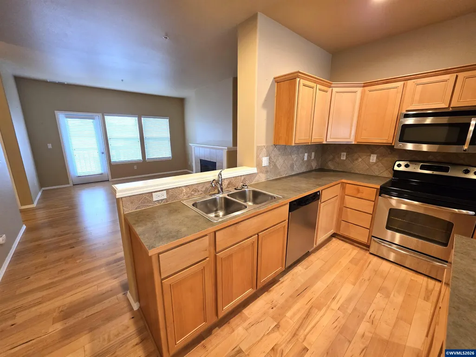
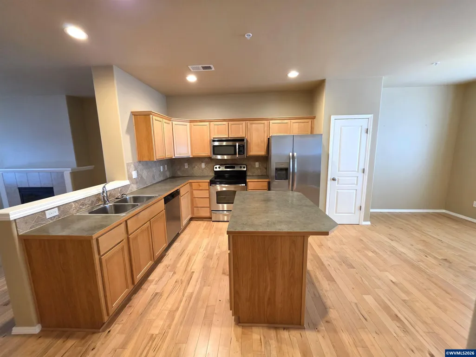
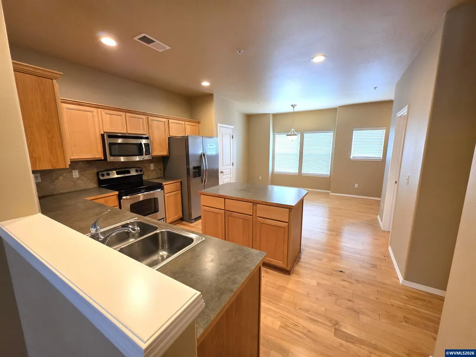
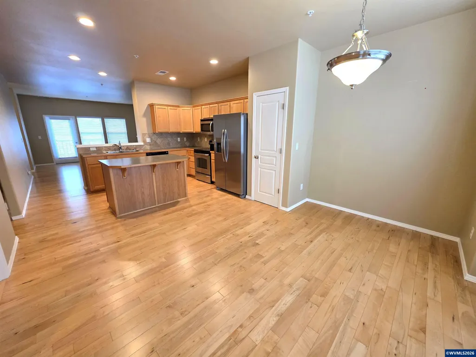
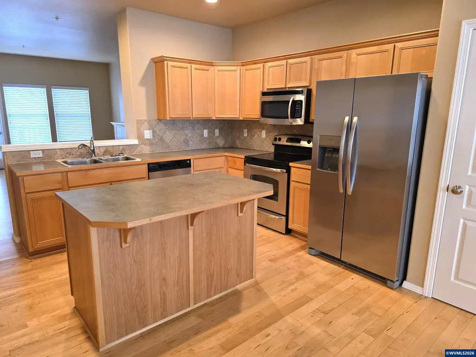
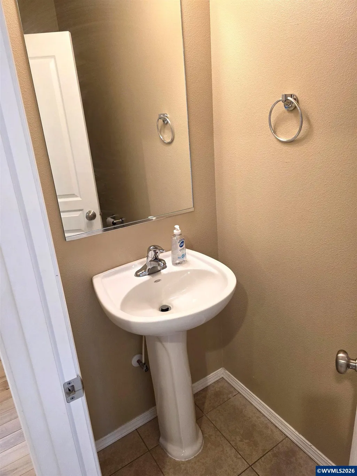
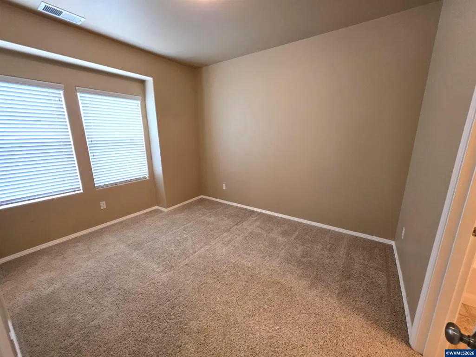
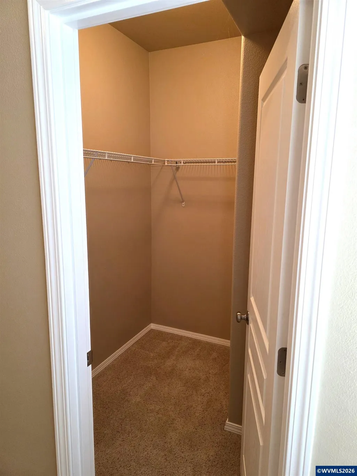
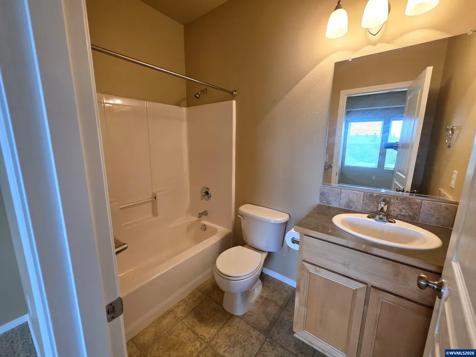
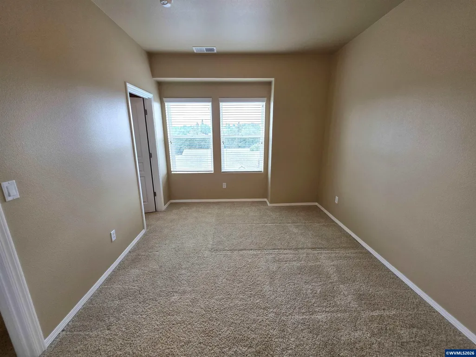
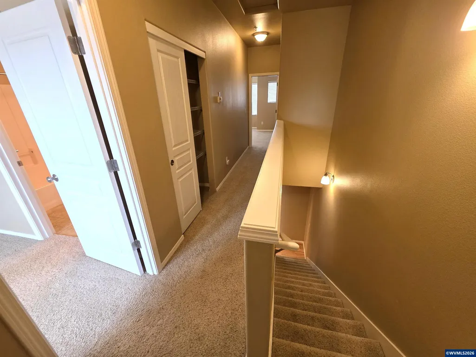
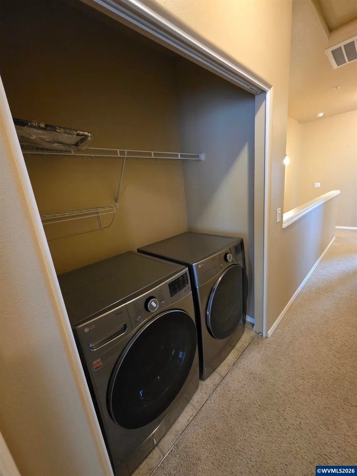
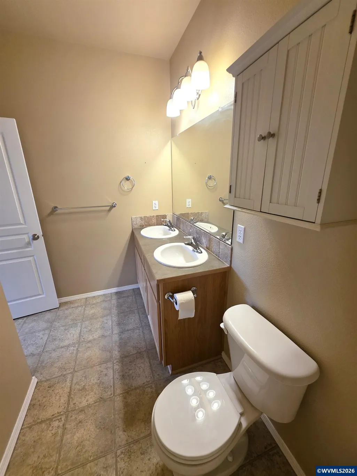
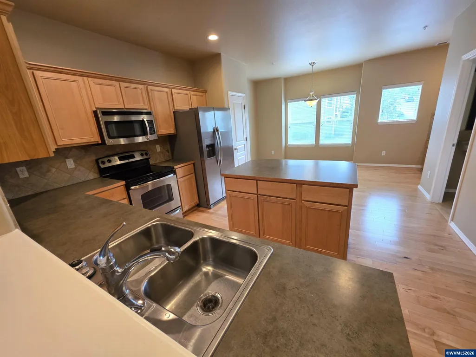
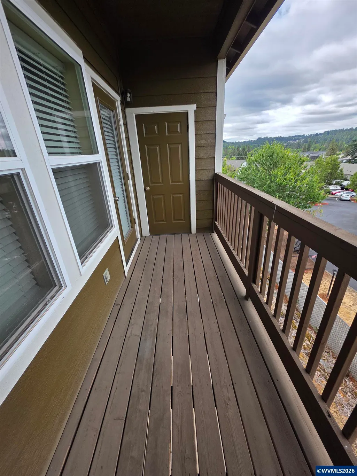
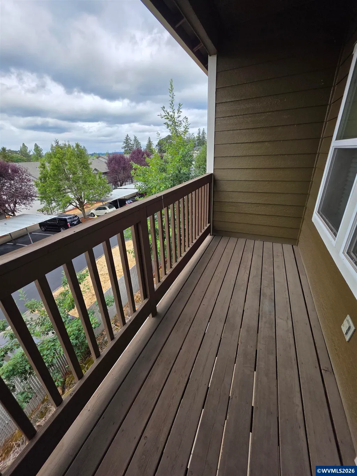
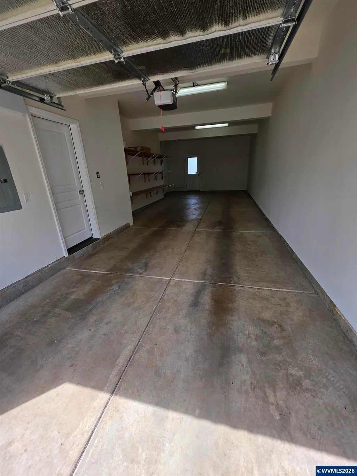
Simple living in South Salem! Close to everything you need. Open kitchen has a newer appliance package and opens to the living room for wonderful space to entertain. Gas fireplace and covered patio are great features on the main level. Bedrooms up with 2 baths attached so you get two ensuites!Bottom level has a two car tandem garage with lots of room for storage.Easy to show and ready to move in
| Elementary School | Middle School | High School |
|---|---|---|
| Pringle Elementary School | Judson Middle School | South Salem High School |
| Price History | |
|---|---|
| 8/3/2026 | Listed $335,000 |
| 9/12/2026 | 2$329,900 |
General Features
| Kitchen Level | 1/Main |
|---|---|
| Possession | COE |
| Zoning | RM |
| Water | City |
| New Construction | No |
| HOA Fee | 225 |
| Subdivision | McKenzie Ridge |
| Water Heater | Gas |
| County | Marion |
| Class | Residential |
| Type | Residence |
| Yearly Taxes | 4196 |
| Location | Entry |
| Occupant Name | Owner |
| HOA Fee Frequency | Monthly |
| Roof | Composition,Shingle |
| Status | ACTIVE |
| 55+ Community | No |
| Subdivision | OR |
| Handicap Amenities | No |
| HOA | Association With Fee |
| HOA Amounts | Other (Refer to Remarks) |
| Sale/Rent | For Sale |
| Green Home | No |
| Inspection Report Available | No |
| Primary City | Salem |
| Year Built | 2008 |
| City | Salem |
| Middle School | Judson |
| VIEW | Territorial |
| HOME WARRANTY | Negotiable |
| High School | South Salem |
| DOM | 42 |
| Postal Code | 97306 |
| Price Per Sq Ft Total AG | 223.96 |
| Price Per Sq Ft Total AG | 223.96 |
| TERMS SELLER WILLCONSIDER | Federal VA,Cash,ODVA,FHA,Conventional |
Interior Features
| Dining Room Level | 1/Main |
|---|---|
| Living Room Level | 1/Main |
| Utility Room Level | 2/Upper |
| Basement | Full |
| Flooring | Carpet,Wood |
| Beds | 2 |
| Total Baths | 3 |
| Half Baths | 1 |
| Full Baths | 2 |
| Dining Room | Area (Combination) |
| Fireplace | Living Room,Gas |
| Baths on Level 1 | .5 |
| Baths on Level 2 | 2 |
| Heating-Cooling | Gas,Electric,Central AC,Heat Pump |
| Dishwasher | Yes |
| Disposal | Yes |
| High Speed Comm Access | Available |
| Total Baths | 2.5 |
Exterior Features
| Foundation | Slab |
|---|---|
| Garage Type | Attached |
| Price per Acre | 10996666.67 |
| Lot Size Area | 0.03 |
| Garage Capacity | 2 |
| Siding Style | Lap |
| Flood Plan | No |
| Patio | Covered Deck |
| Landscape | Yes |
| Siding | Fiber Cement |
| Lot Type | Zero Lot Line |
| Lot | 148 |
| SEWER - CITY | Yes |
Amenities
- Foreclosure
- Views
- Short Sale
- New Construction
- Adult 55+
- Lease To Own
- No HOA Fees
- Furnished
- Primary On Main
- Air Conditioning
- Seller Finance
- Green
- Fixer Upper
- Horse
- Golf
- Fireplace
- Deck
- Garage
- Basement
- Pool
Property vs Single Family Average in 97306
Price
Taxes
Year Built
Visits

 The content relating to real estate for sale on this website comes in part from the MLS of Central Oregon. Real estate listings held by Brokerages other than Stellar Realty Northwest are marked with the Reciprocity/IDX logo, and detailed information about these properties includes the name of the listing Brokerage. © MLS of Central Oregon (MLSCO).
This content last updated on September 14, 2026 9:20 PM UTC Some properties which appear for sale on this website may subsequently have sold or
The content relating to real estate for sale on this website comes in part from the MLS of Central Oregon. Real estate listings held by Brokerages other than Stellar Realty Northwest are marked with the Reciprocity/IDX logo, and detailed information about these properties includes the name of the listing Brokerage. © MLS of Central Oregon (MLSCO).
This content last updated on September 14, 2026 9:20 PM UTC Some properties which appear for sale on this website may subsequently have sold or
 Southern Oregon Multiple Listing Service All information deemed reliable but not guaranteed. All properties are subject to prior sale, change or withdrawal. Neither listing broker(s) or information provider(s) shall be responsible for any typographical errors, misinformation, misprints and shall be held totally harmless. Listing(s) information is provided for consumer's personal, non-commercial use and may not be used for any purpose other than to identify prospective properties consumers may be
