
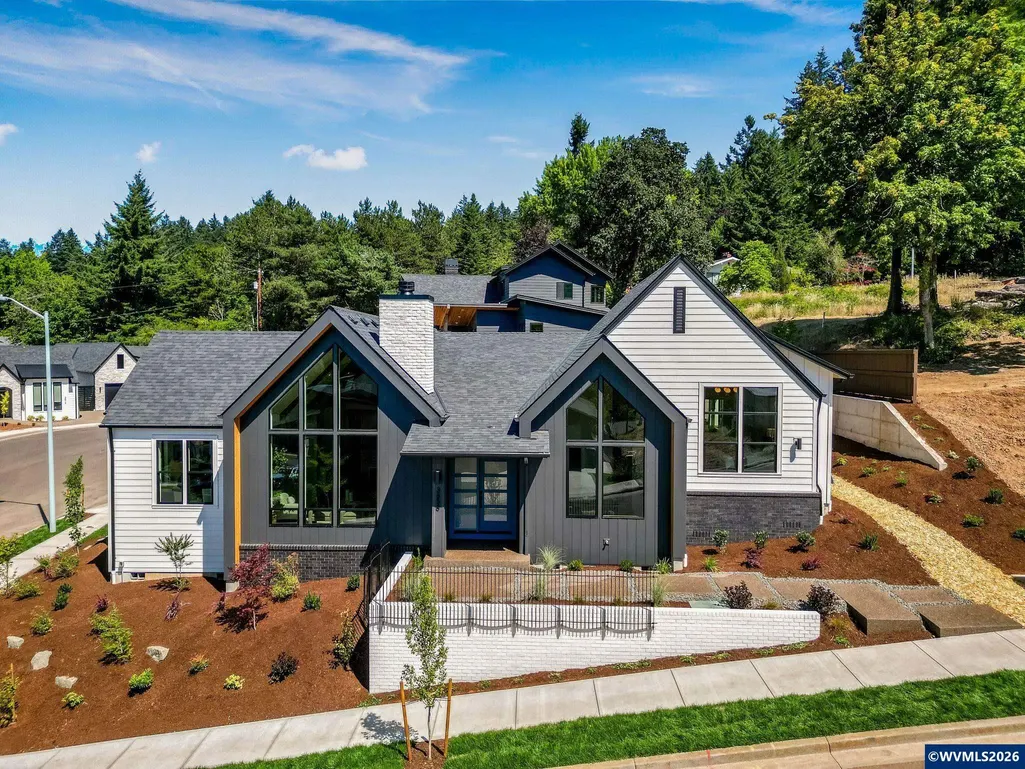
New Construction - Primary on Main
Address
3658 Maidenhair Pl S, Salem, OR
Price
$ 995,000
Property Attributes
- MLS#843702
- TypeSingle Family
- Listing Status Active
- MunicipalitySalem
- CountyMARION
- CitySalem
- Area50 SOUTH SALEM
- NeighborhoodLaurel Crossing
- Zip97302
- Style1 Story, (Refer to Remarks)
- Year Built2025
- Taxes$ 1503
- Price$ 995,000
- Bedrooms3
- Full Bathrooms3
- Half Bathrooms1
- Sqr Footage2371
- Lot Size0.17 Acres
Data Source:
Willamette Valley MLS (WVMLS)
Property Description
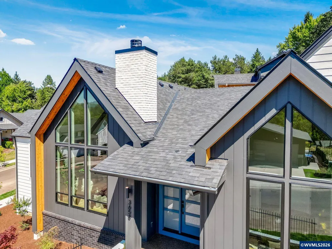
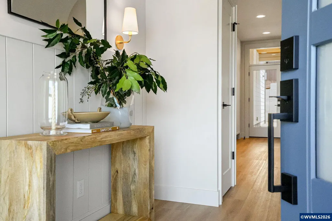
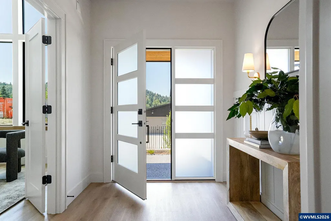
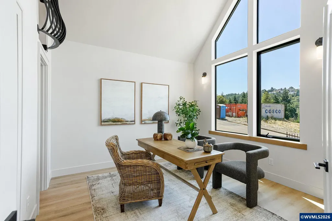
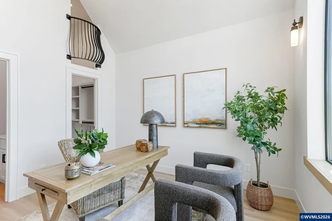
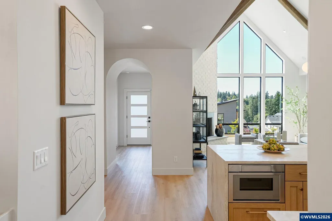
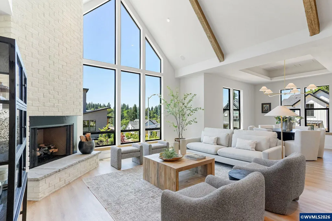
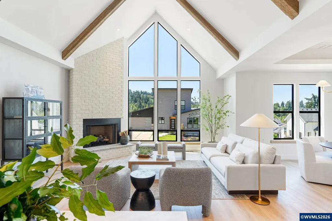
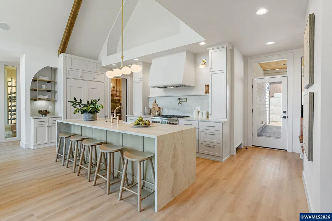
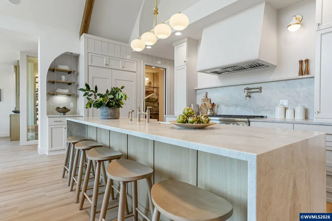
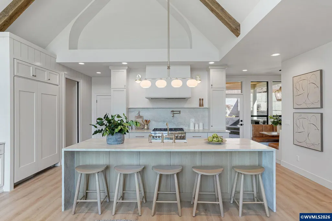
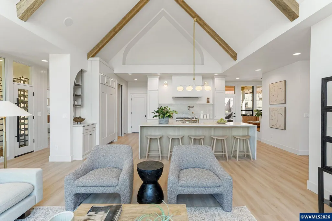
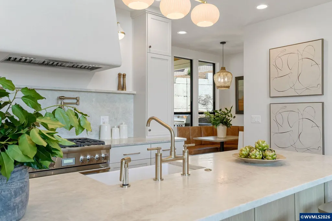
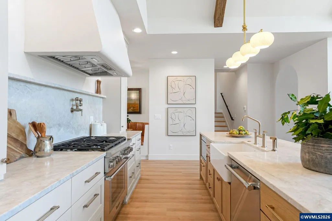
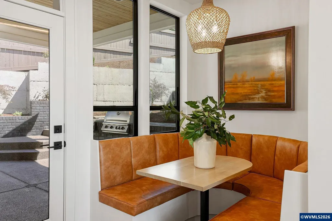
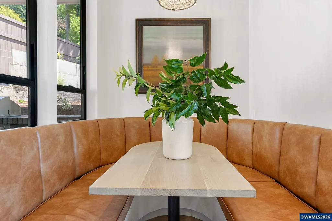
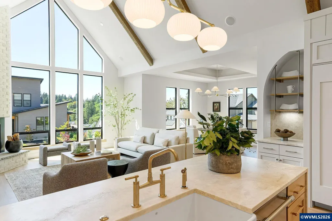
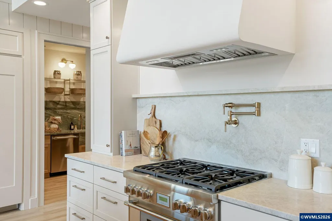
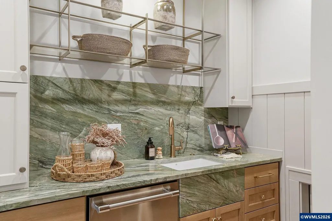
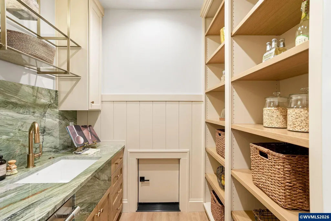
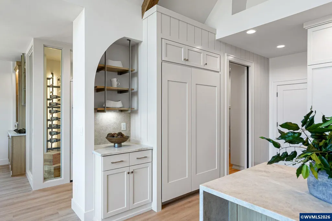
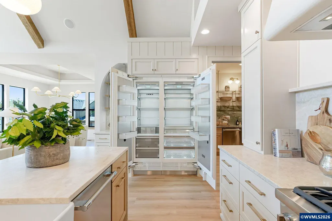
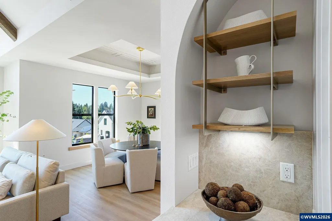
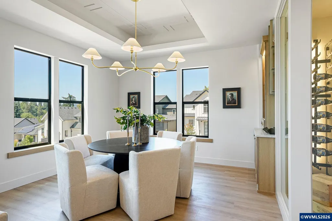
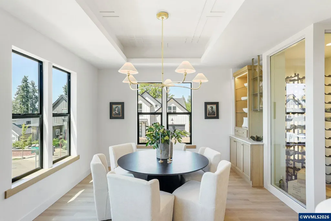
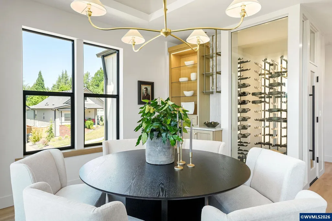
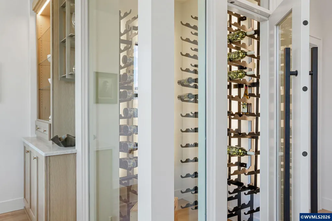
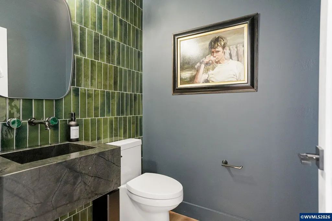
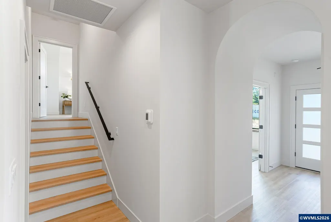
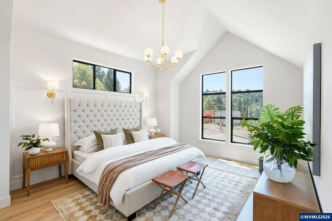
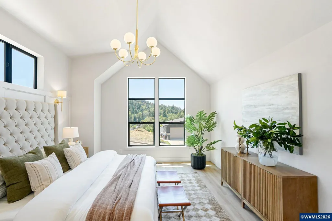
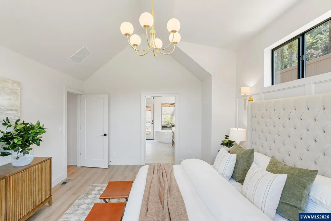
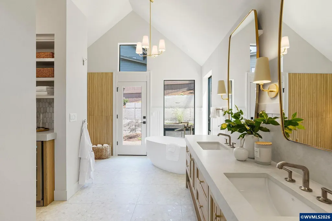
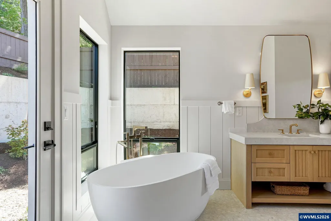
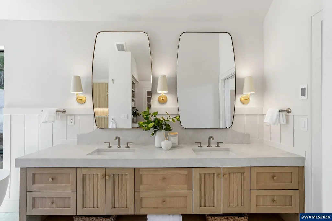
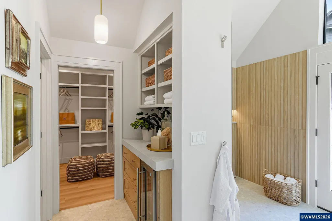
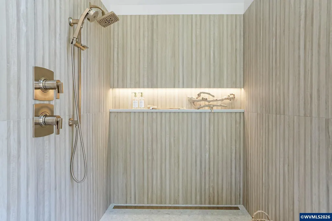
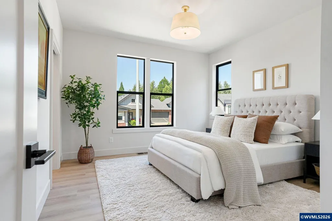
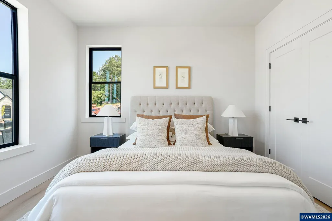
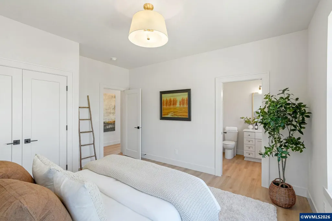
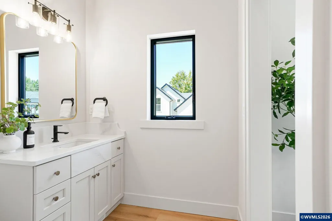
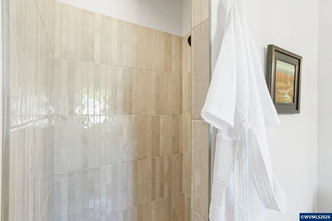
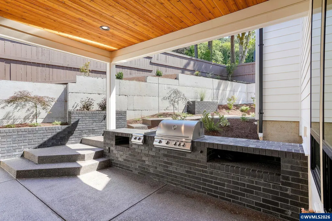
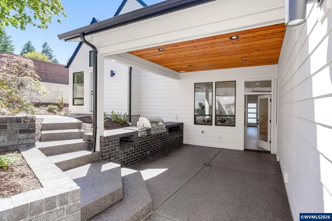
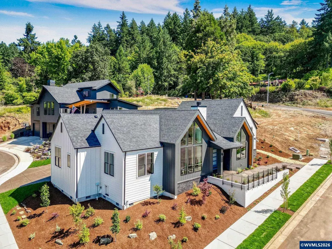
Discover HyggeHaus by Timbercraft Homesâwhere function meets luxury in this single-level masterpiece. Call for all details! 3 spacious bdrms, each with en-suite baths. Chefâs kitchen feat. Thermador appliances, scullery, & custom-built breakfast nook. Walk-in temp.-controlled wine cellar! Luxe primary suite offers spa-like bath, built-ins with beverage center, and private patio access. Covered patio w/ outdoor kitchen. Additional 240 sf of 8 foot tall storage area above garage not included in sf of home.
| Elementary School | Middle School | High School |
|---|---|---|
| Candalaria Elementary School | Leslie Middle School | South Salem High School |
| Price History | |
|---|---|
| 7/21/2026 | Listed $995,000 |
General Features
| Kitchen Level | 1/Main |
|---|---|
| Possession | COE |
| Zoning | RS |
| Water | City,Connected |
| New Construction | Yes |
| Subdivision | Laurel Crossing |
| Water Heater | Gas |
| County | Marion |
| Class | Residential |
| Type | Residence |
| Yearly Taxes | 1503 |
| Location | Hose bib |
| Roof | Composition |
| Status | ACTIVE |
| 55+ Community | No |
| Assessments or Liens | No |
| Subdivision | OR |
| Handicap Amenities | No |
| HOA | No Association |
| Sale/Rent | For Sale |
| Green Home | No |
| Primary City | Salem |
| Year Built | 2025 |
| City | Salem |
| Middle School | Leslie |
| VIEW | Territorial |
| High School | South Salem |
| DOM | 52 |
| Postal Code | 97302 |
| Price Per Sq Ft Total AG | 419.65 |
| Price Per Sq Ft Total AG | 419.65 |
| TERMS SELLER WILLCONSIDER | Cash,Conventional |
Interior Features
| Dining Room Level | 1/Main |
|---|---|
| Living Room Level | 1/Main |
| Kitchen Dimensions | 17.4x9.9 |
| Living Room Dimensions | 18.9x17 |
| Bedroom 3 Dimensions | 12x11.9 |
| Utility Room Dimensions | 6.8x10.8 |
| Utility Room Level | 1/Main |
| Bedroom 2 Dimensions | 12.3x14.1 |
| Dining Room Dimensions | 13x13 |
| Flooring | Luxury Vinyl Plank,Tile |
| Beds | 3 |
| Total Baths | 4 |
| Half Baths | 1 |
| Full Baths | 3 |
| Dining Room | Formal |
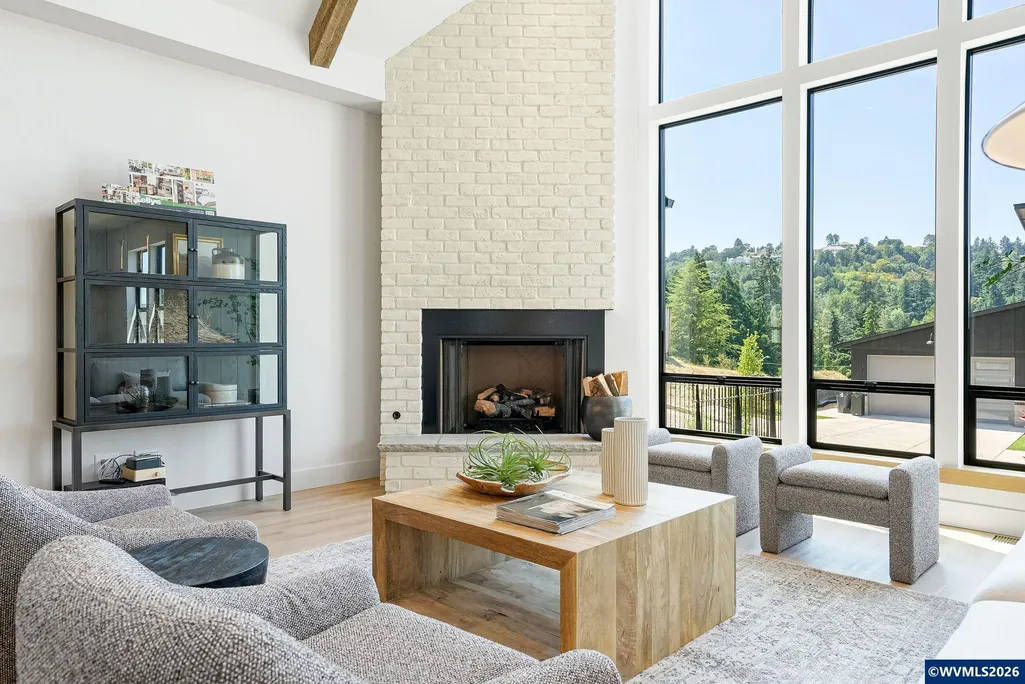
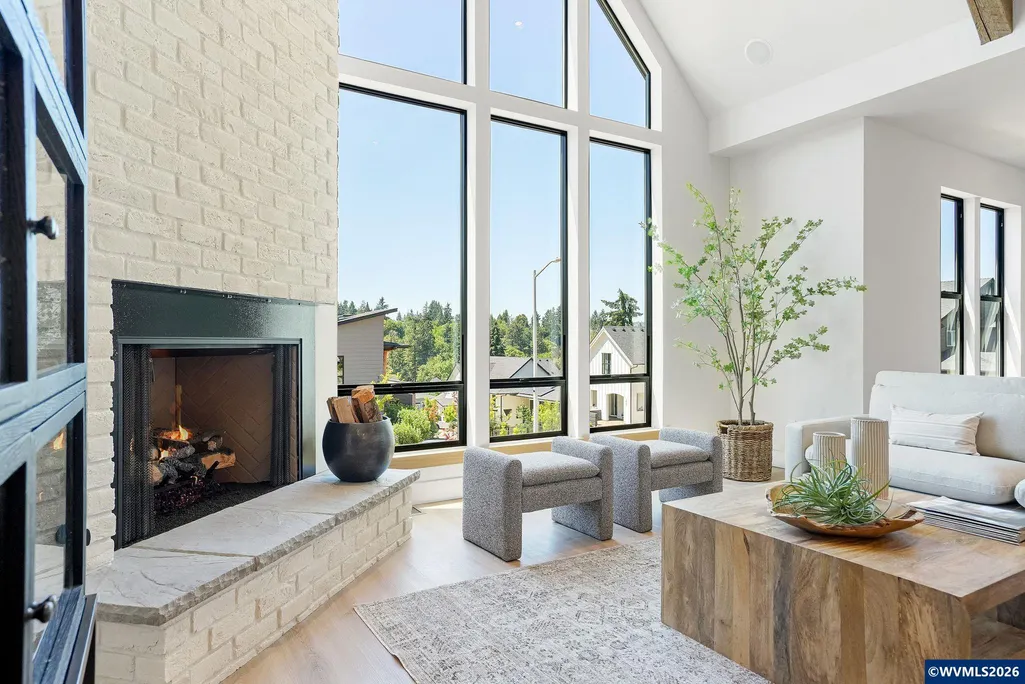
| Fireplace | Living Room,Gas |
| Baths on Level 1 | 3.5 |
| Additional Rm Dimensions | 6.8x10.8 |
| Additional Room Level | 1/Main |
| Bonus Rooms | Breakfast Room/Nook,Loft,Walk-in Pantry,Other(Refer to Remarks) |
| Heating-Cooling | Gas,Central AC,Forced Air |
| Dishwasher | Yes |
| Disposal | Yes |
| High Speed Comm Access | Available |
| Total Baths | 3.5 |
Exterior Features
| Foundation | Continuous |
|---|---|
| Garage Type | Attached |
| Garage Dimensions | 20x24 |
| Price per Acre | 5852941.18 |
| Lot Size Area | 0.17 |
| Garage Capacity | 2 |
| Exterior Color | White |
| Siding Style | Lap |
| Underground Sprinklers | Yes |
| Flood Plan | No |
| Patio | Covered Patio,Patio |
| Landscape | Yes |
| Timber | No |
| Siding | Fiber Cement |
| Fenced Yard | Partial |
| Lot Type | Cul-De-Sac,Dimension Above |
| Lot | 19 |
| SEWER - CITY | Yes |
Amenities
- Foreclosure
- Views
- Short Sale
- New Construction
- Adult 55+
- Lease To Own
- No HOA Fees
- Furnished
- Primary On Main
- Air Conditioning
- Seller Finance
- Green
- Fixer Upper
- Horse
- Golf
- Fireplace
- Deck
- Garage
- Basement
- Pool
Property vs Single Family Average in 97302
Price
Taxes
Year Built
Visits

 The content relating to real estate for sale on this website comes in part from the MLS of Central Oregon. Real estate listings held by Brokerages other than Stellar Realty Northwest are marked with the Reciprocity/IDX logo, and detailed information about these properties includes the name of the listing Brokerage. © MLS of Central Oregon (MLSCO).
This content last updated on September 12, 2026 8:54 PM UTC Some properties which appear for sale on this website may subsequently have sold or
The content relating to real estate for sale on this website comes in part from the MLS of Central Oregon. Real estate listings held by Brokerages other than Stellar Realty Northwest are marked with the Reciprocity/IDX logo, and detailed information about these properties includes the name of the listing Brokerage. © MLS of Central Oregon (MLSCO).
This content last updated on September 12, 2026 8:54 PM UTC Some properties which appear for sale on this website may subsequently have sold or
 Southern Oregon Multiple Listing Service All information deemed reliable but not guaranteed. All properties are subject to prior sale, change or withdrawal. Neither listing broker(s) or information provider(s) shall be responsible for any typographical errors, misinformation, misprints and shall be held totally harmless. Listing(s) information is provided for consumer's personal, non-commercial use and may not be used for any purpose other than to identify prospective properties consumers may be
