
Primary on Main
Address
4772 Musket Ct Ne, Salem, OR
Price
$ 400,000
Property Attributes
- MLS#843349
- TypeSingle Family
- Listing Status Active
- MunicipalitySalem
- CountyMARION
- CitySalem
- Area30 SUBURBAN E SALEM-NORTH
- NeighborhoodHAYESVILLE ESTATES NO 3
- Zip97305
- Style1 Story
- Year Built1977
- Taxes$ 2889
- Price$ 400,000
- Bedrooms3
- Full Bathrooms1
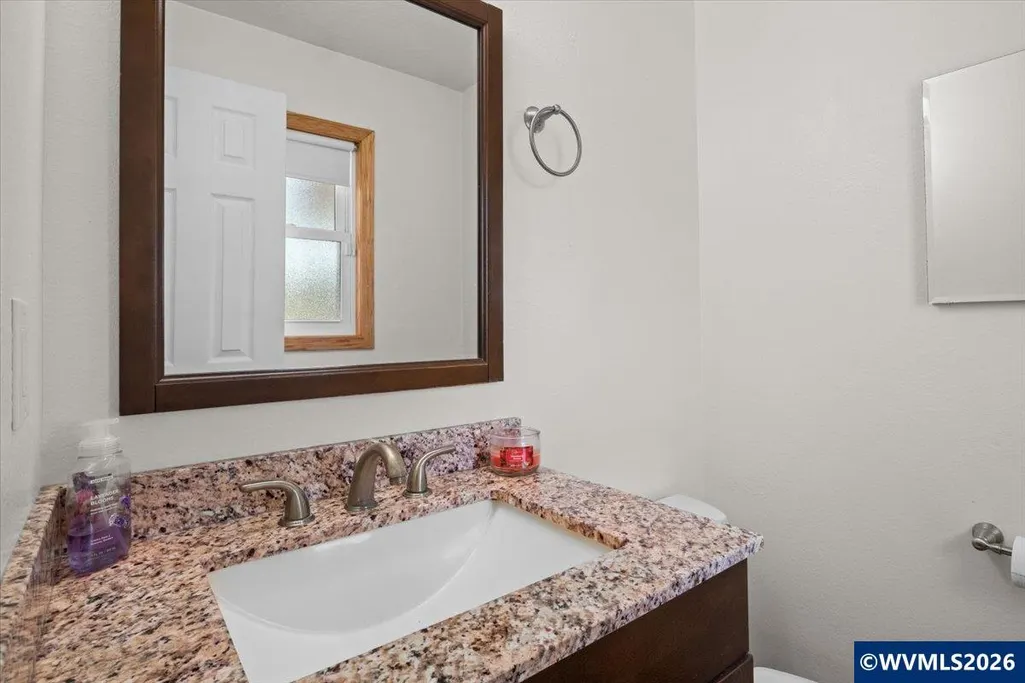
- Half Bathrooms1
- Sqr Footage1108
- Lot Size0.14 Acres
Data Source:
Willamette Valley MLS (WVMLS)
Property Description
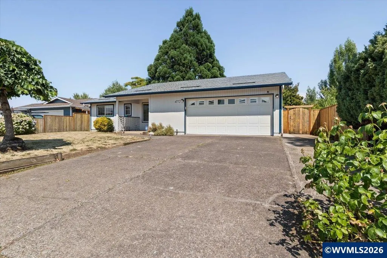
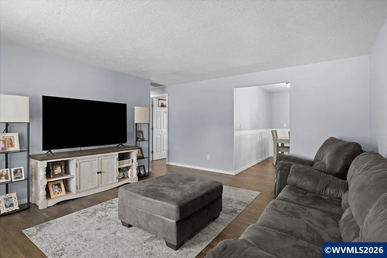
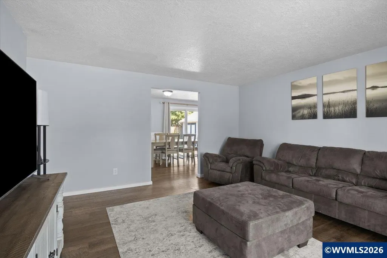
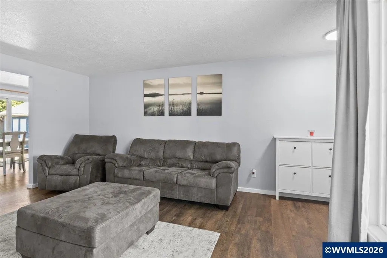
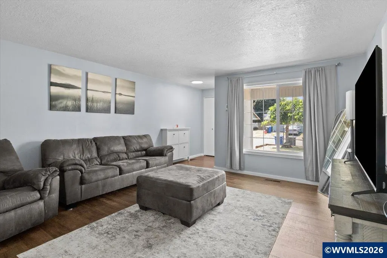
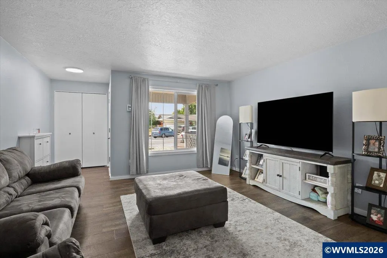
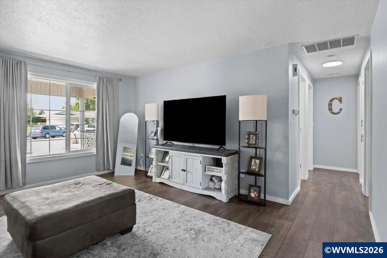
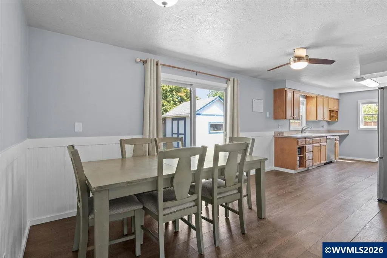
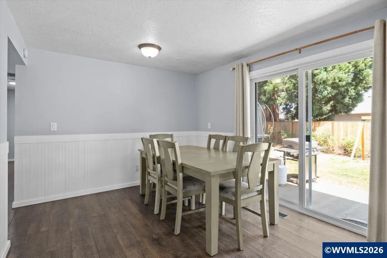
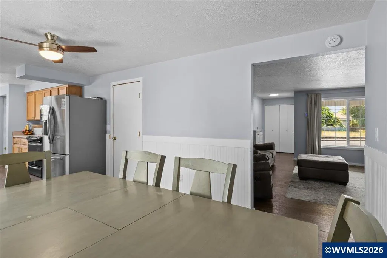
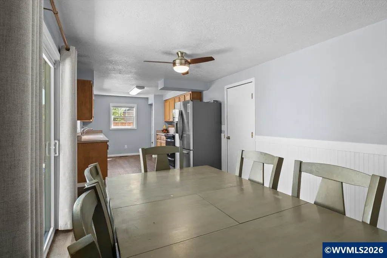
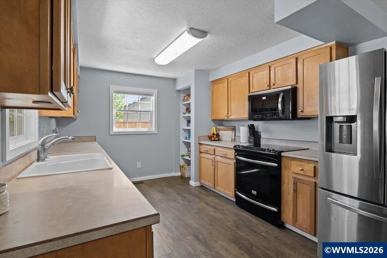
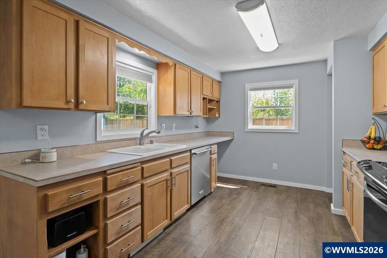
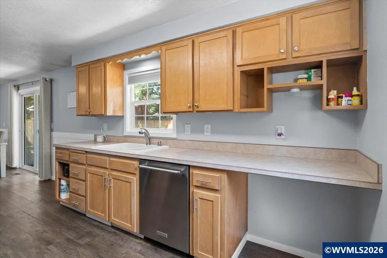
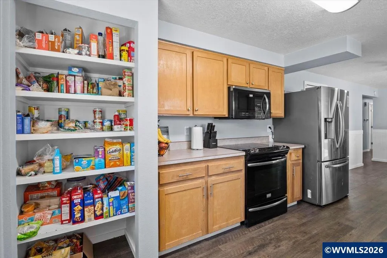
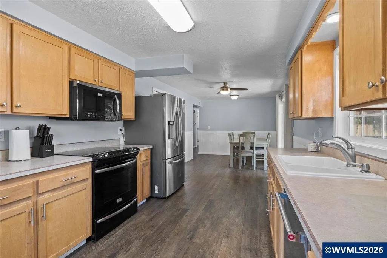
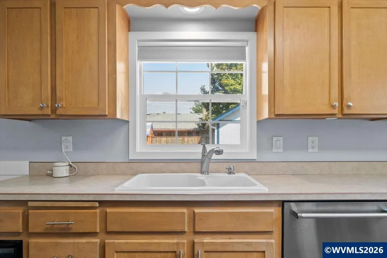
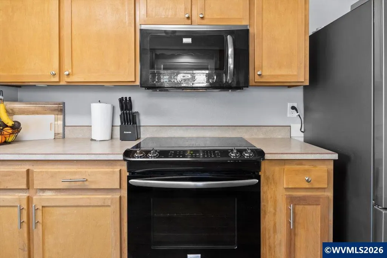
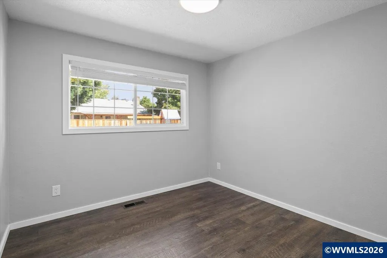
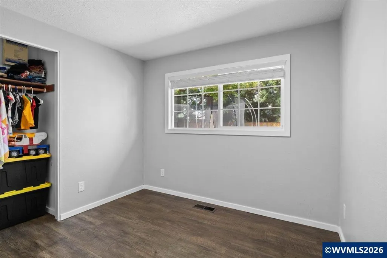
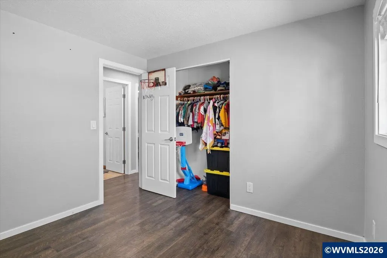
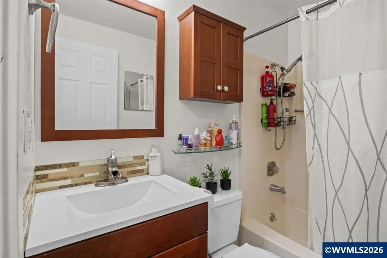
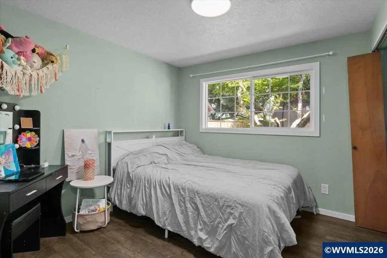
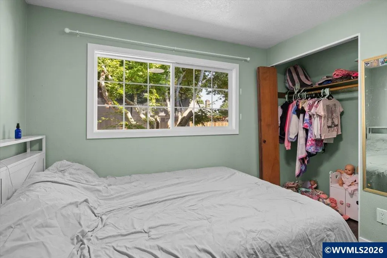
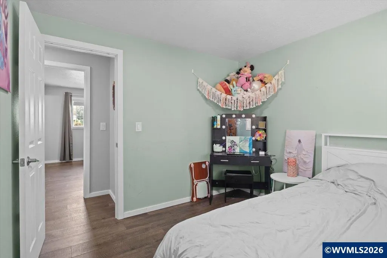
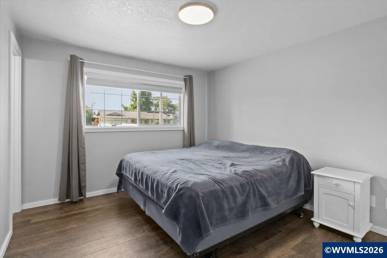
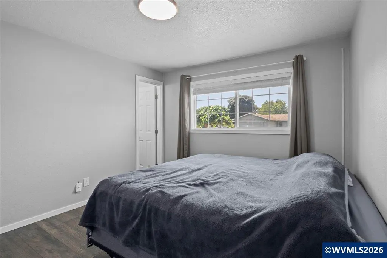
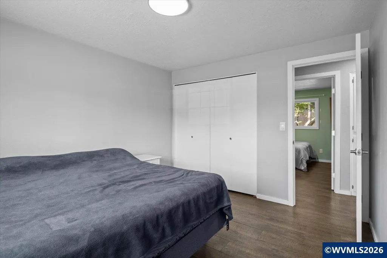
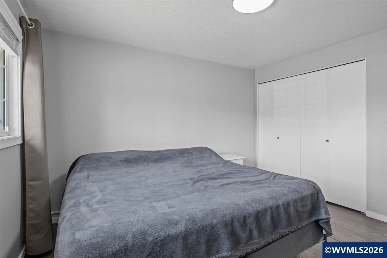
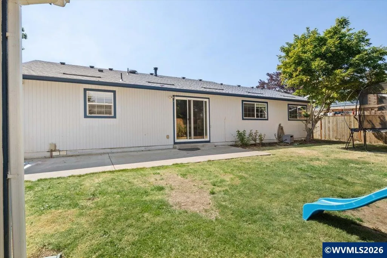
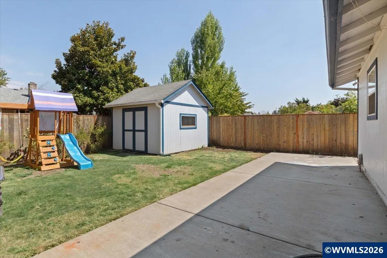
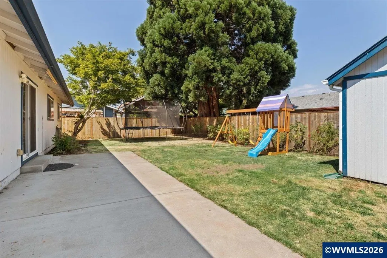
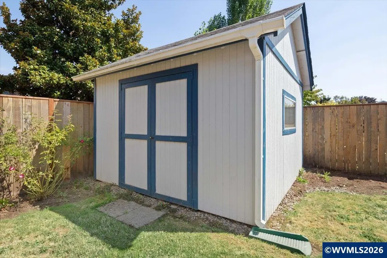
Seller to pay 3% in buyers closing costs. Beautifully maintained 3-bedroom, 1.5-bath home tucked away on a quiet cul-de-sac in Hayesville Estates. Featuring durable luxury vinyl plank flooring throughout, central A/C, and a brand new roof installed in November 2025, this move-in ready home offers comfort and peace of mind. Enjoy a fully fenced backyard, expanded patio, storage shed, and potential RV parking. Conveniently located near schools, parks, shopping, and dining with easy access to everyday amenities. Inside, the inviting living room welcomes you with classic wainscoting and a comfortable layout that feels both open and functional. The kitchen provides generous counter space and plenty of cabinetry, making meal prep and entertaining effortless while remaining connected to the main living areas.Step outside to a backyard thatâs ready for everything from summer barbecues to quiet evenings around a fire pit. The expanded concrete patio offers plenty of room for outdoor furniture, while the fully fenced yard provides privacy for kids and pets to play. A storage shed keeps tools and equipment organized, and the additional space offers flexibility for RV parking, trailers, or recreational toys.The attached two-car garage provides extra storage and convenience, while the efficient single-level floor plan makes everyday living comfortable and accessible. Every space has been thoughtfully designed to maximize functionality without sacrificing warmth or charm.Located in one of Northeast Salemâs established neighborhoods, youâll appreciate being just minutes from schools, parks, shopping, restaurants, and major commuter routes while still enjoying the quiet setting of a cul-de-sac. Whether youâre looking for your first home, your next home, or a place to settle into for years to come, this property delivers the updates, location, and lifestyle todayâs buyers are searching for.This is the kind of home that feels even better in person. Schedule your private showing today
| Elementary School | Middle School | High School |
|---|---|---|
| Hammond Elementary School | Adam Stephens Middle School | McKay High School |
| Price History | |
|---|---|
| 7/16/2026 | Listed $400,000 |
General Features
| Kitchen Level | 1/Main |
|---|---|
| Possession | COE |
| Zoning | RS |
| Water | City |
| New Construction | No |
| Subdivision | HAYESVILLE ESTATES NO 3 |
| Water Heater | Electric |
| County | Marion |
| Class | Residential |
| Type | Residence |
| Block | 9 |
| Yearly Taxes | 2889 |
| Roof | Composition,Shingle |
| Status | ACTIVE |
| 55+ Community | No |
| Subdivision | OR |
| Handicap Amenities | No |
| HOA | No Association |
| Sale/Rent | For Sale |
| Green Home | No |
| Inspection Report Available | No |
| Primary City | Salem |
| Year Built | 1977 |
| City | Salem |
| Middle School | Adam Stephens |
| VIEW | Territorial |
| HOME WARRANTY | No |
| High School | McKay |
| DOM | 57 |
| Postal Code | 97305 |
| Price Per Sq Ft Total AG | 361.01 |
| Price Per Sq Ft Total AG | 361.01 |
| TERMS SELLER WILLCONSIDER | Federal VA,Cash,FHA,Conventional |
Interior Features
| Dining Room Level | 1/Main |
|---|---|
| Living Room Level | 1/Main |
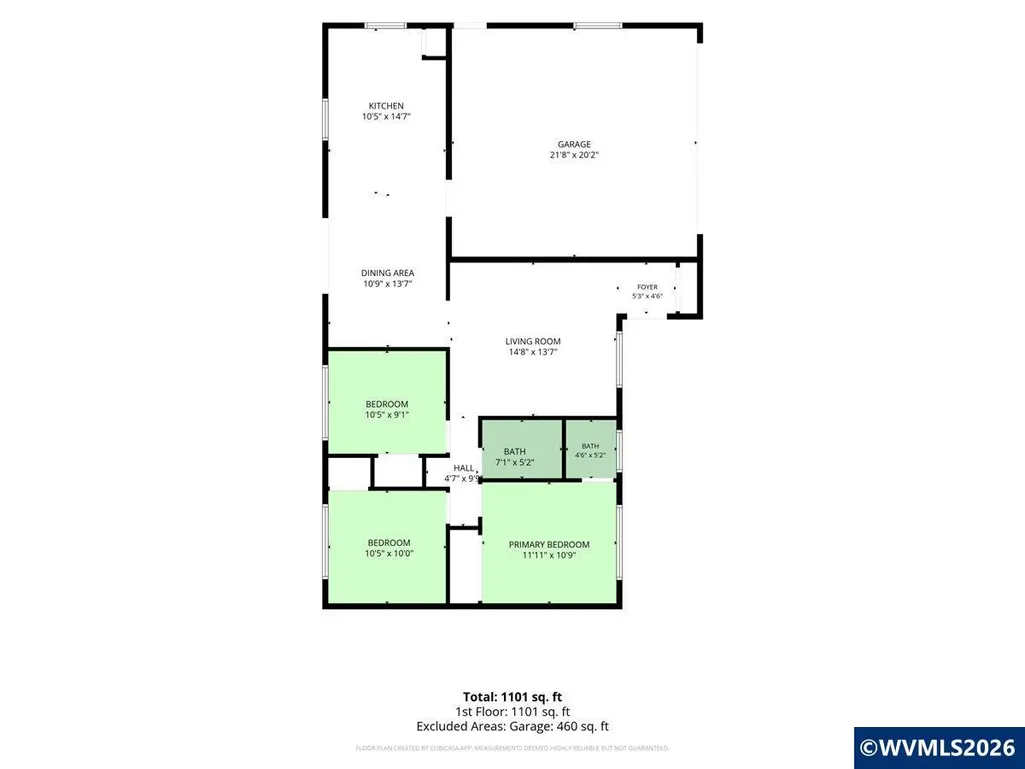
| Kitchen Dimensions | 10X14 |
| Living Room Dimensions | 14X13 |
| Bedroom 3 Dimensions | 10X9 |
| Utility Room Level | 1/Main |
| Bedroom 2 Dimensions | 10X10 |
| Dining Room Dimensions | 10X13 |
| Flooring | Luxury Vinyl Plank |
| Beds | 3 |
| Total Baths | 2 |
| Half Baths | 1 |
| Full Baths | 1 |
| Dining Room | Area (Combination) |
| Dual Living | No |
| Heating-Cooling | Gas,Central AC,Forced Air |
| Dishwasher | Yes |
| Disposal | Yes |
| High Speed Comm Access | Available |
| Total Baths | 1.5 |
Exterior Features
| Foundation | Continuous |
|---|---|
| Garage Type | Attached |
| Price per Acre | 2857142.86 |
| Lot Size Area | 0.14 |
| Garage Capacity | 1 |
| Exterior Color | White |
| Siding Style | T111 |
| Underground Sprinklers | No |
| Outbuildings | Shed |
| Flood Plan | Unknown |
| Patio | Patio |
| Landscape | Yes |
| Timber | No |
| Siding | Wood |
| Fenced Yard | Yes |
| Lot Type | Dimension Above |
| Lot | 24 |
| SEWER - CITY | Yes |
Amenities
- Foreclosure
- Views
- Short Sale
- New Construction
- Adult 55+
- Lease To Own
- No HOA Fees
- Furnished
- Primary On Main
- Air Conditioning
- Seller Finance
- Green
- Fixer Upper
- Horse
- Golf
- Fireplace
- Deck
- Garage
- Basement
- Pool
Property vs Single Family Average in 97305
Price
Taxes
Year Built
Visits
 The content relating to real estate for sale on this website comes in part from the MLS of Central Oregon. Real estate listings held by Brokerages other than Stellar Realty Northwest are marked with the Reciprocity/IDX logo, and detailed information about these properties includes the name of the listing Brokerage. © MLS of Central Oregon (MLSCO).
This content last updated on September 11, 2026 9:15 PM UTC Some properties which appear for sale on this website may subsequently have sold or
The content relating to real estate for sale on this website comes in part from the MLS of Central Oregon. Real estate listings held by Brokerages other than Stellar Realty Northwest are marked with the Reciprocity/IDX logo, and detailed information about these properties includes the name of the listing Brokerage. © MLS of Central Oregon (MLSCO).
This content last updated on September 11, 2026 9:15 PM UTC Some properties which appear for sale on this website may subsequently have sold or
 Based on information from Willamette Valley Multiple Listing Service, which neither guarantees nor is in any way responsible for its accuracy. All data is provided AS IS and with all faults. Data maintained by Willamette Valley Multiple Listing Service may not reflect all real estate activity in the market. Copyright © 2026 WVMLS. All Rights Reserved. Information last updated on September 11, 2026 9:14 PM UTC
 Southern Oregon Multiple Listing Service All information deemed reliable but not guaranteed. All properties are subject to prior sale, change or withdrawal. Neither listing broker(s) or information provider(s) shall be responsible for any typographical errors, misinformation, misprints and shall be held totally harmless. Listing(s) information is provided for consumer's personal, non-commercial use and may not be used for any purpose other than to identify prospective properties consumers may be
