
Open House Sun, Sep 13th 12:00 PM - 02:00 PM
Address
1605 Summer St Se, Salem, OR
Price
$ 519,900
Property Attributes
- MLS#842012
- TypeSingle Family
- Listing Status Active
- MunicipalitySalem
- CountyMARION
- CitySalem
- Area40 SOUTHEAST SALEM
- NeighborhoodPleasant Home Addition
- Zip97302
- Style2 Story
- Year Built1947
- Taxes$ 4959
- Price$ 519,900
- Bedrooms4
- Full Bathrooms2
- Half Bathrooms0
- Sqr Footage1577
- Lot Size0.14 Acres
Data Source:
Willamette Valley MLS (WVMLS)
Property Description
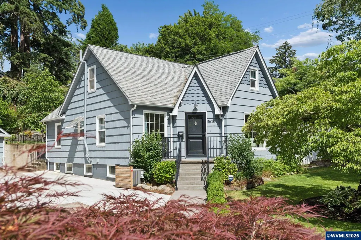
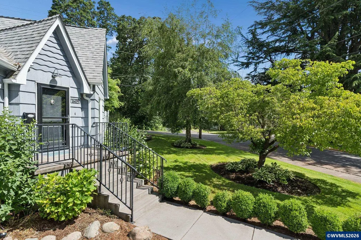
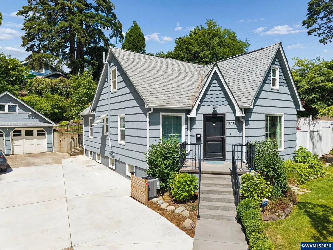
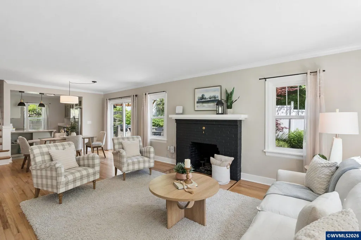
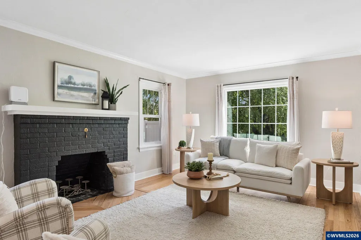
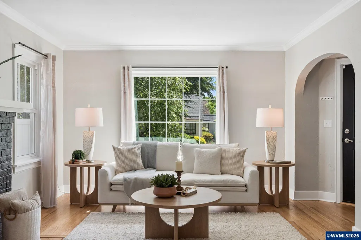
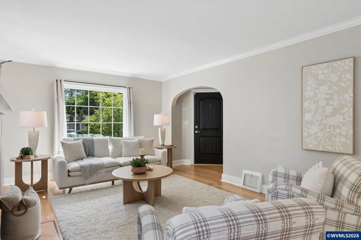
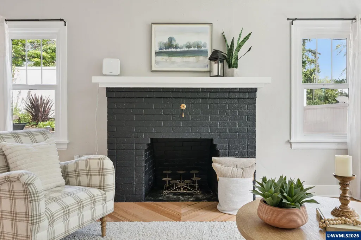
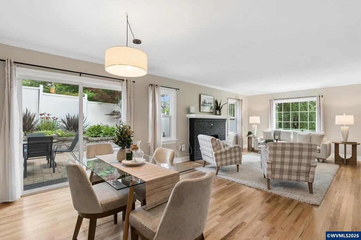
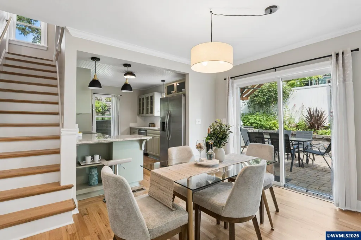
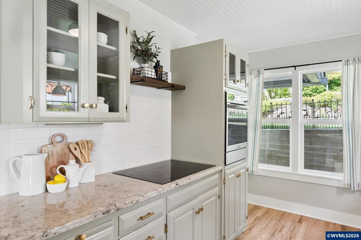
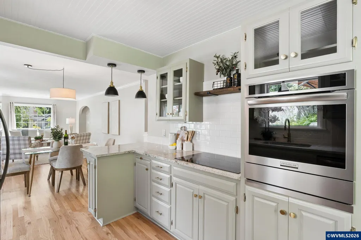
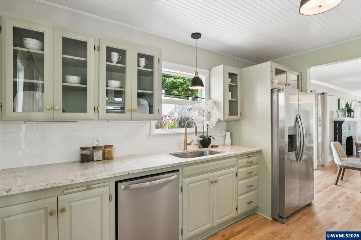
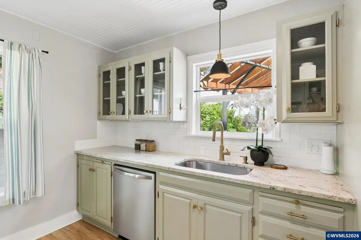
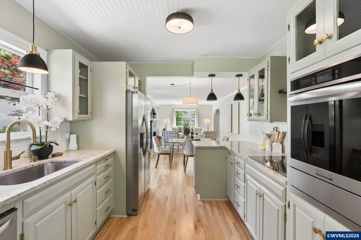
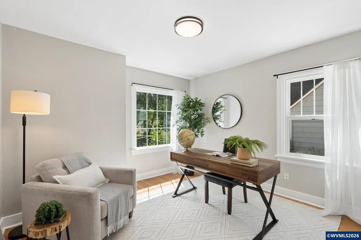
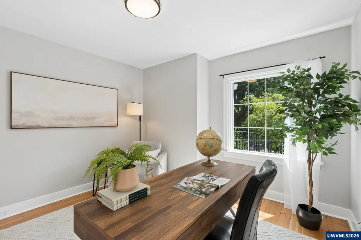
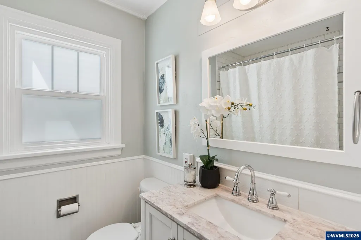
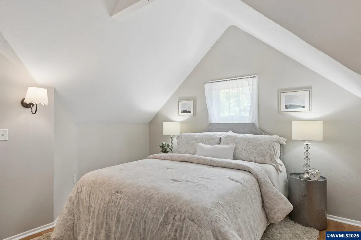
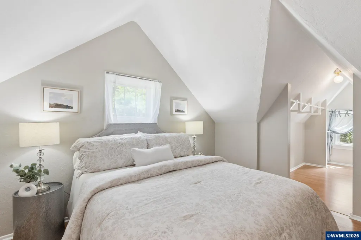
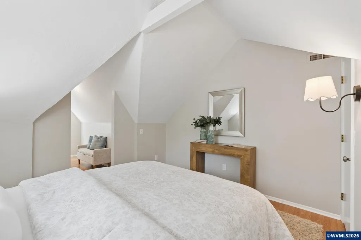
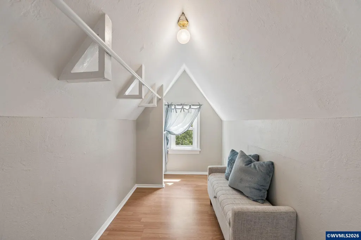
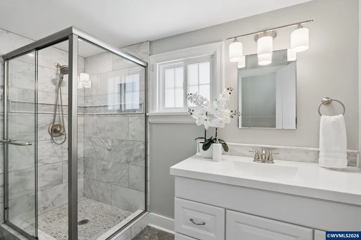
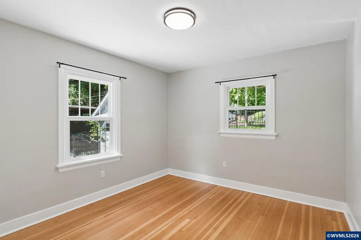
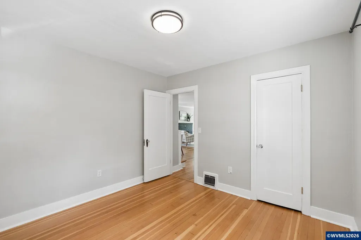
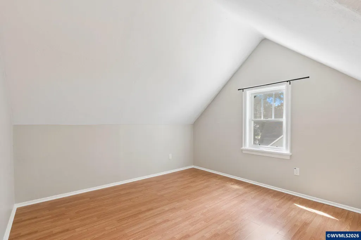
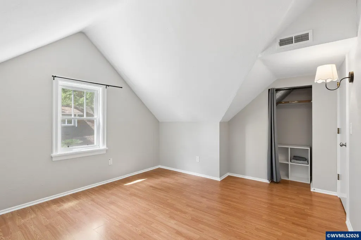
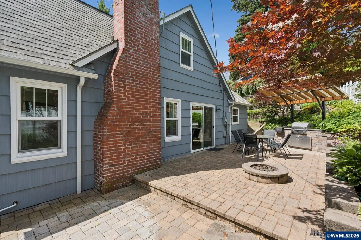
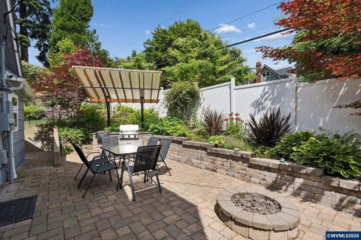
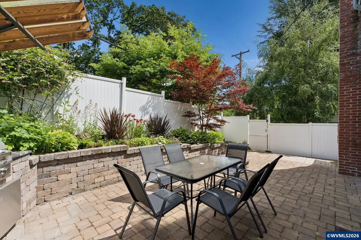
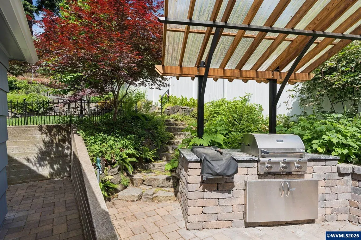
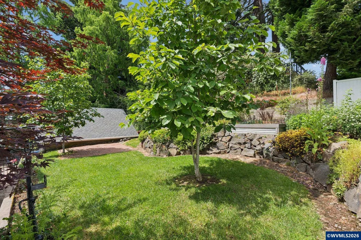
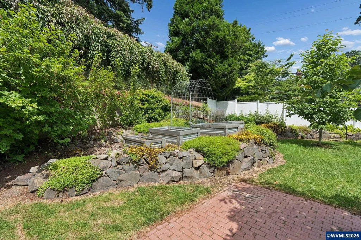
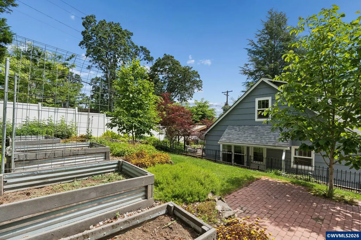
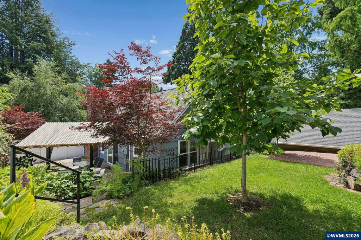
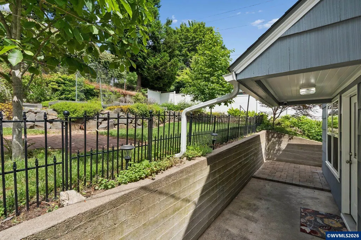
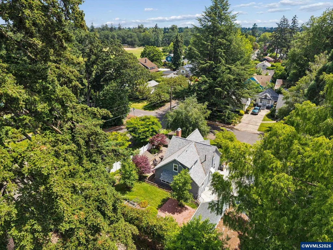
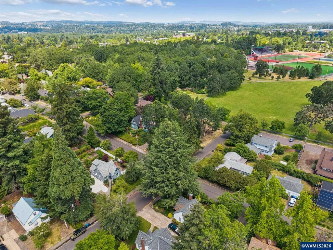
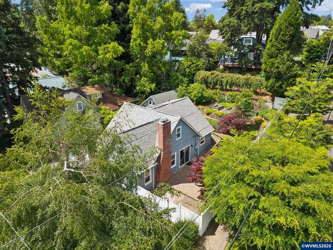
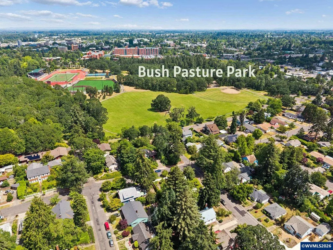
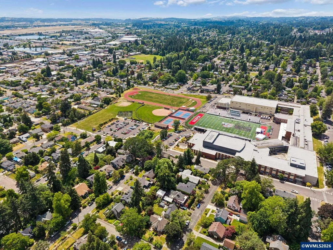
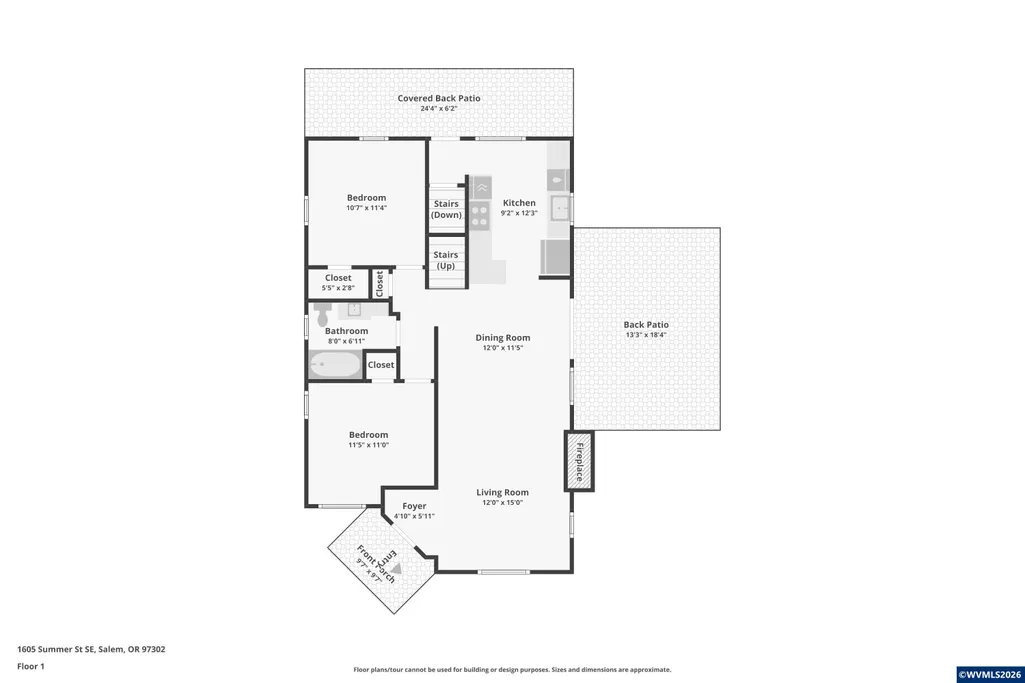
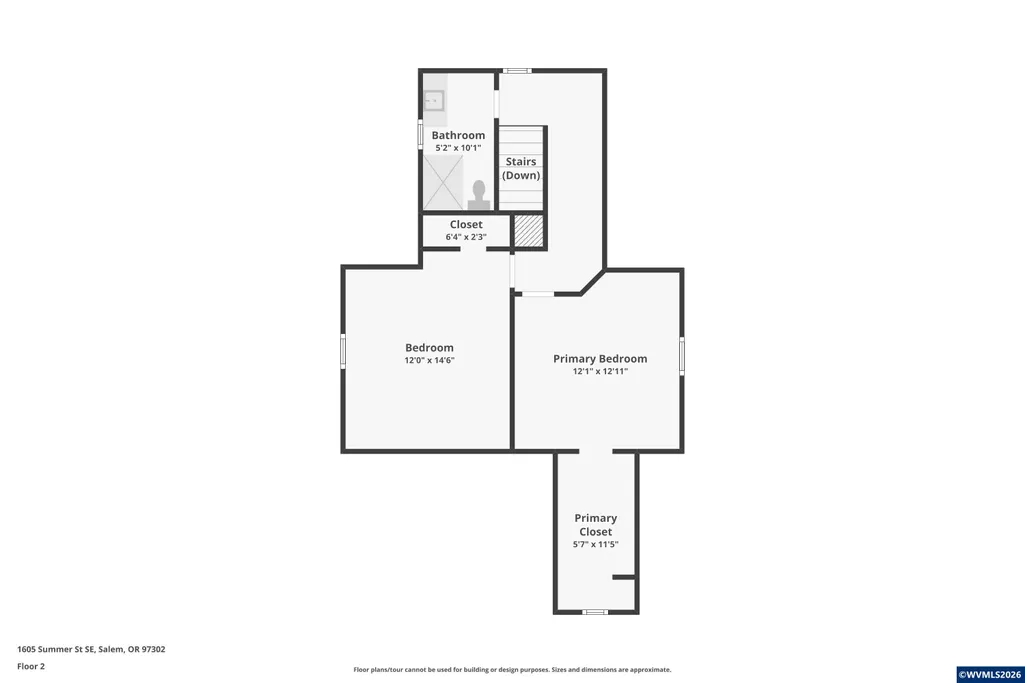
Set in Salemâs highly desirable South Central neighborhood, this address offers timeless charm, walkable streets, and immediate access to Bushâs Pasture Park, creating a lifestyle rooted in history, nature, and convenience. A beautifully refreshed residence where thoughtful craftsmanship meets modern comfort, the home has been enhanced with an extensive list of upgrades and improvementsâ offering true move-in-ready living with elevated style and long-term peace of mind. Notable enhancements include an extended and widened concrete driveway providing generous off-street parking, refinished hardwood floors on the main level and staircase, fresh interior paint throughout, repainted kitchen cabinetry, and all-new appliances including the refrigerator, oven, cooktop, dishwasher, washer, and dryer. Additional improvements such as professionally repaired and sealed foundation cracks and a newly rebuilt firebox further ensure comfort, safety, and confidence for years to come.The home offers four bedrooms, with two bedrooms and one full bathroom on the main level. The primary bedroom features a thoughtfully designed closet to showcase attire, accessories, and personal treasures, while the spa-inspired bathroom provides a walk-in tiled shower and a serene retreat. The kitchenâtruly the heart of the homeâhas been re-envisioned to welcome gatherings of family and friends. Just off the dining room, a beautiful paver-stone patio extends the living space outdoors, creating an ideal setting for effortless entertaining.The tiered, mature landscaping includes garden boxes perfect for cultivating fresh ingredients to enjoy in the kitchen. A full amenities list is available upon request. For added convenience, explore the 3D walkthrough from the comfort of your home, and floorplans are included in the photos. We look forward to welcoming you at this weekendâs open houses.
| Elementary School | Middle School | High School |
|---|---|---|
| Bush Elementary School | Leslie Middle School | South Salem High School |
| Price History | |
|---|---|
| 6/9/2026 | Listed $529,900 |
| 7/14/2026 | 2$519,900 |
General Features
| Kitchen Level | 1/Main |
|---|---|
| Possession | Closing |
| Water | City |
| New Construction | No |
| Subdivision | Pleasant Home Addition |
| Water Heater | Electric |
| County | Marion |
| Class | Residential |
| Type | Residence |
| Yearly Taxes | 4959 |
| Location | Gas |
| Roof | Composition |
| Associated Document Count | 2 |
| Status | ACTIVE |
| 55+ Community | No |
| Subdivision | OR |
| HOA | No Association |
| Sale/Rent | For Sale |
| Inspection Report Available | Yes |
| Primary City | Salem |
| Year Built | 1947 |
| Virtual Tour | https://briteroom.aryeo.com/sites/ekpyxook/unbranded |
| City | Salem |
| Middle School | Leslie |
| High School | South Salem |
| DOM | 94 |
| Postal Code | 97302 |
| Price Per Sq Ft Total AG | 329.68 |
| Price Per Sq Ft Total AG | 329.68 |
| TERMS SELLER WILLCONSIDER | Federal VA,Cash,FHA,Conventional |
Interior Features
| Dining Room Level | 1/Main |
|---|---|
| Living Room Level | 1/Main |
| Bedroom 4 Dimensions | 12x11 |
| Kitchen Dimensions | 9x3 |
| Living Room Dimensions | 12x15 |
| Bedroom 3 Dimensions | 11x11 |
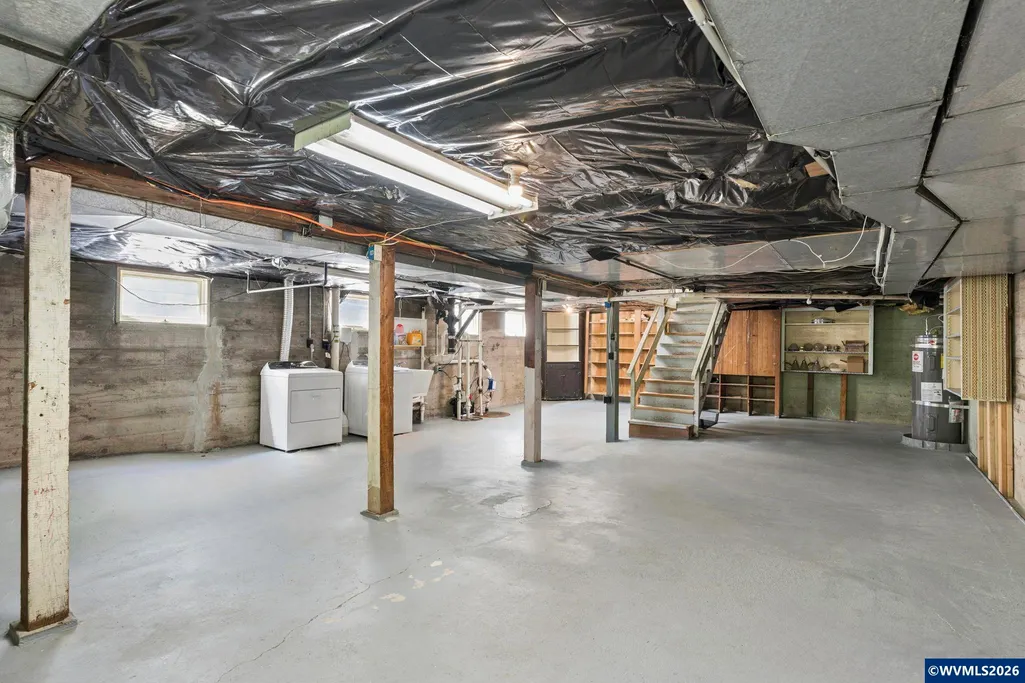
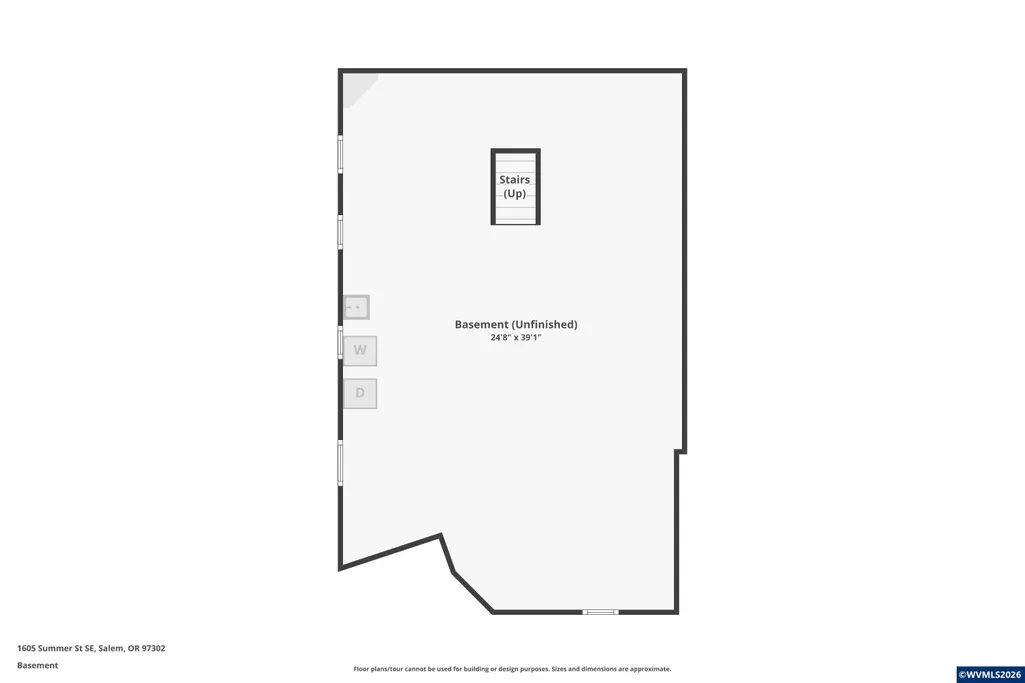
| Utility Room Level | Lower/Basement |
| Bedroom 2 Dimensions | 12x15 |
| Dining Room Dimensions | 12x12 |
| Basement | Unfinished |
| Flooring | Laminate,Wood |
| Beds | 4 |
| Total Baths | 2 |
| Full Baths | 2 |
| Dining Room | Area (Combination) |
| Fireplace | Wood |
| Heating-Cooling | Gas,Central AC,Forced Air |
| Dishwasher | Yes |
| Disposal | Yes |
| Total Baths | 2 |
Exterior Features
| Garage Type | Detached |
|---|---|
| Price per Acre | 3713571.43 |
| Lot Size Area | 0.14 |
| Garage Capacity | 1 |
| Siding Style | Lap |
| Underground Sprinklers | Yes |
| Patio | Patio |
| Landscape | Yes |
| Siding | Shake |
| Fenced Yard | Yes |
| Lot | 1 |
| SEWER - CITY | Yes |
Amenities
- Foreclosure
- Views
- Short Sale
- New Construction
- Adult 55+
- Lease To Own
- No HOA Fees
- Furnished
- Primary On Main
- Air Conditioning
- Seller Finance
- Green
- Fixer Upper
- Horse
- Golf
- Fireplace
- Deck
- Garage
- Basement
- Pool
Property vs Single Family Average in 97302
Price
Taxes
Year Built
Visits

 The content relating to real estate for sale on this website comes in part from the MLS of Central Oregon. Real estate listings held by Brokerages other than Stellar Realty Northwest are marked with the Reciprocity/IDX logo, and detailed information about these properties includes the name of the listing Brokerage. © MLS of Central Oregon (MLSCO).
This content last updated on September 11, 2026 9:15 PM UTC Some properties which appear for sale on this website may subsequently have sold or
The content relating to real estate for sale on this website comes in part from the MLS of Central Oregon. Real estate listings held by Brokerages other than Stellar Realty Northwest are marked with the Reciprocity/IDX logo, and detailed information about these properties includes the name of the listing Brokerage. © MLS of Central Oregon (MLSCO).
This content last updated on September 11, 2026 9:15 PM UTC Some properties which appear for sale on this website may subsequently have sold or
 Southern Oregon Multiple Listing Service All information deemed reliable but not guaranteed. All properties are subject to prior sale, change or withdrawal. Neither listing broker(s) or information provider(s) shall be responsible for any typographical errors, misinformation, misprints and shall be held totally harmless. Listing(s) information is provided for consumer's personal, non-commercial use and may not be used for any purpose other than to identify prospective properties consumers may be
