
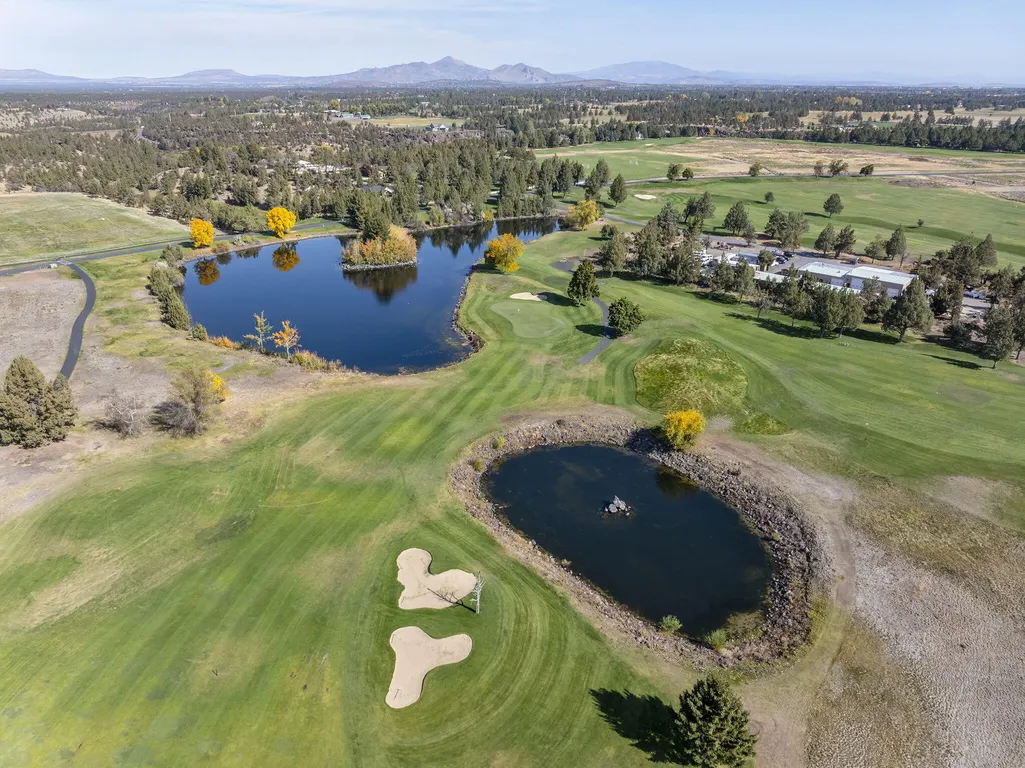
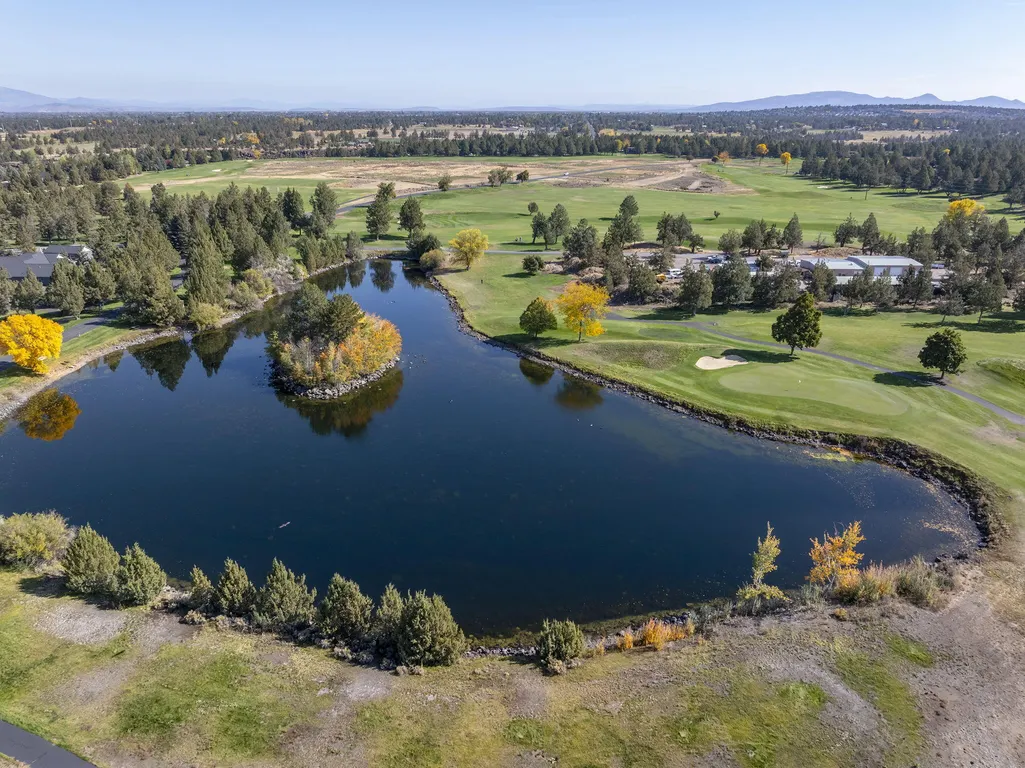
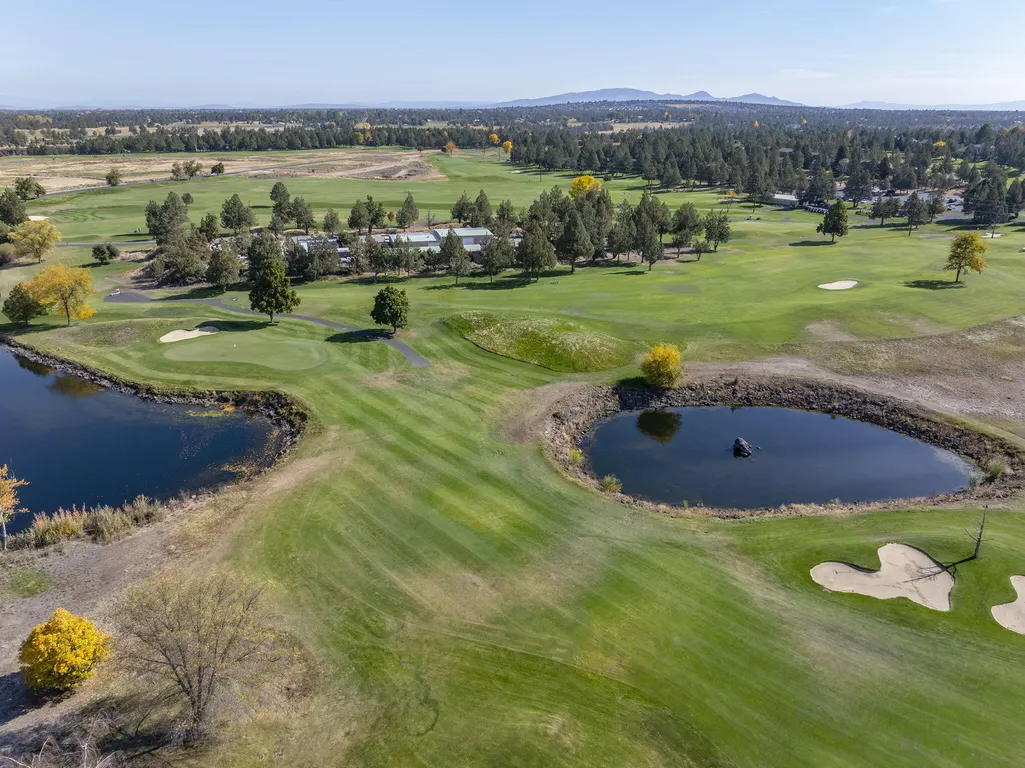
Price Reduction - Views - Golf Course
Address
224 Volunteer Park Lane, Redmond, OR
Price
$ 683,000
Property Attributes
- MLS#220218432
- TypeSingle Family
- Listing Status Active
- CountyDESCHUTES
- CityRedmond
- NeighborhoodEagle Crest
- Zip97756
- StyleContemporary
- Year Built2005
- Taxes$ 6131
- Price$ 683,000
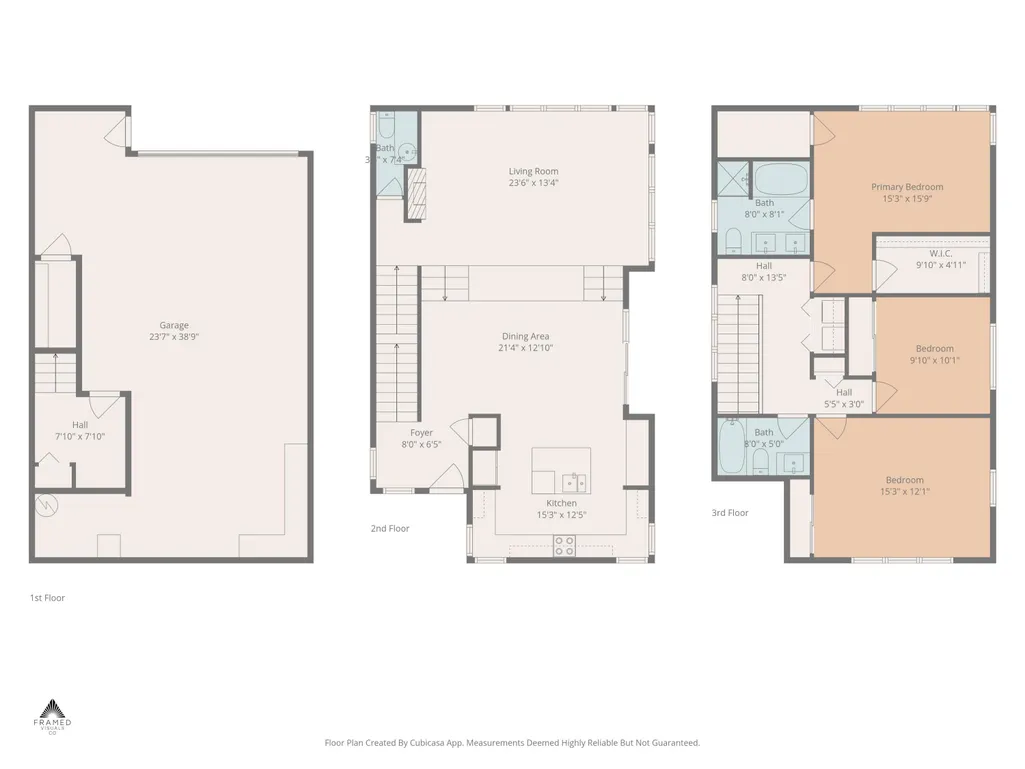
- Bedrooms3
- Full Bathrooms2
- Half Bathrooms1
- Sqr Footage1934
- Lot Size0.11 Acres
Data Source:
Southern Oregon MLS (SOMLS)
Property Description
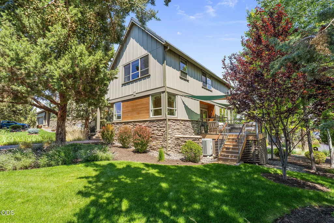
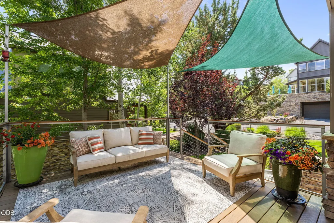
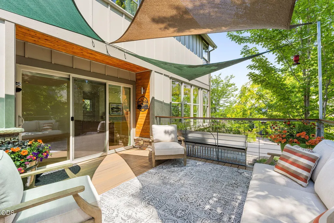
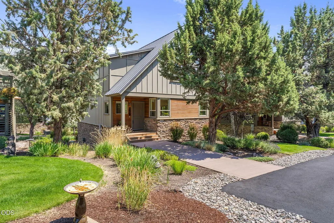
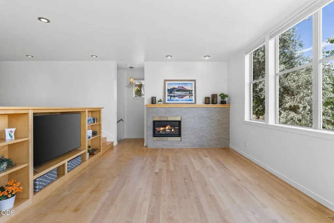
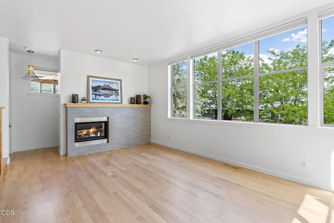
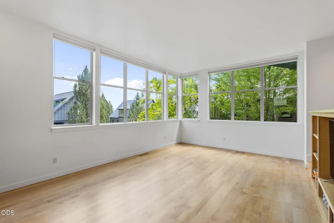
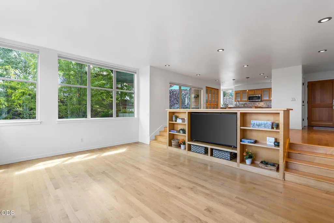
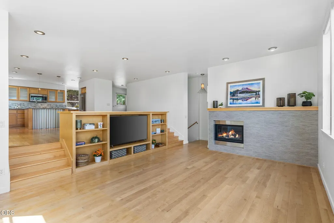
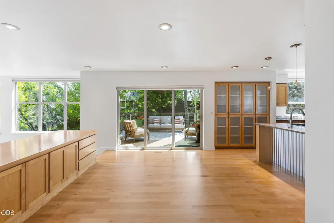
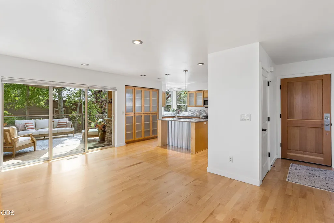
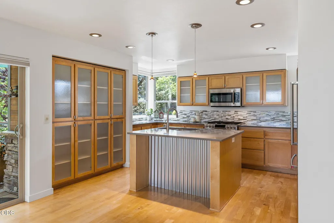
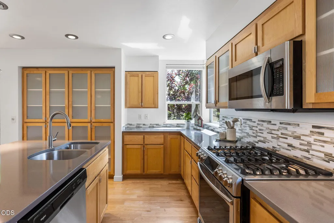
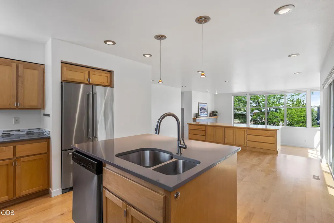
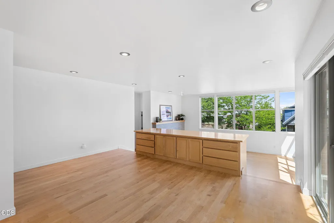
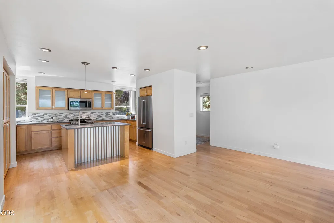
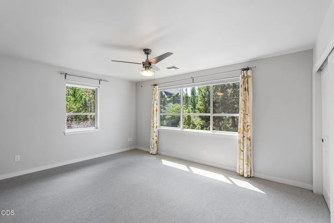
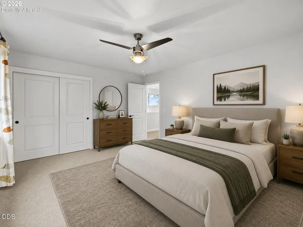
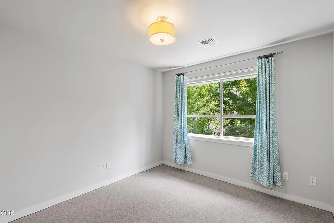
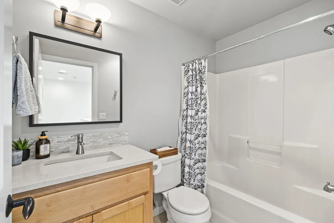
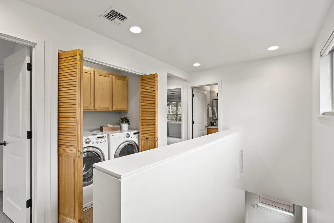
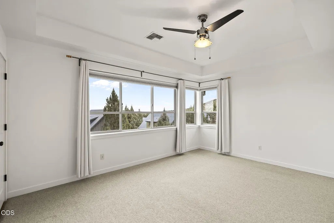
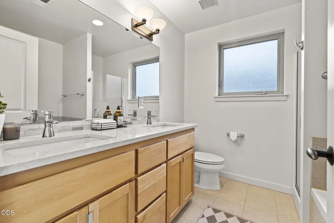
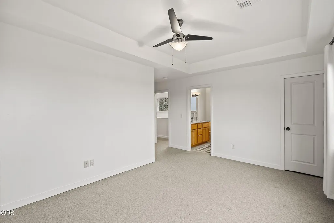
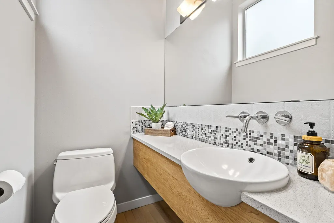
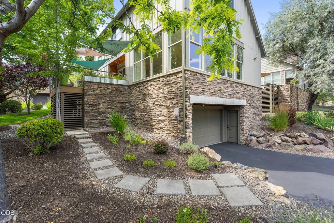
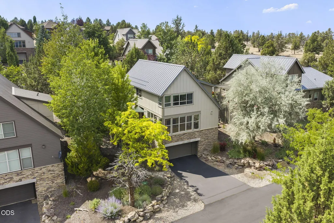
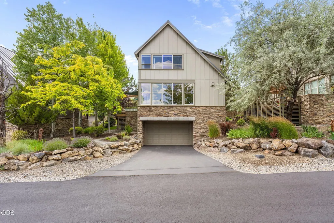
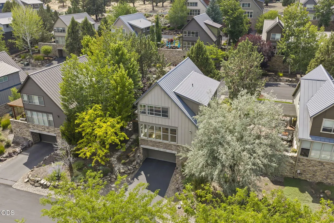
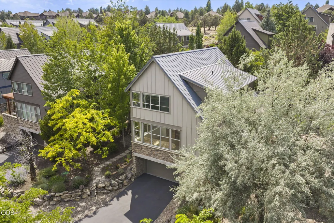
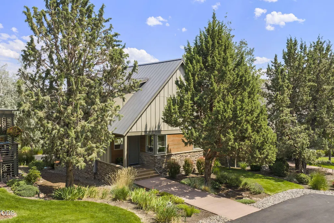
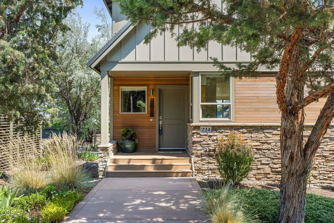
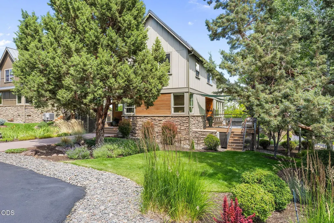
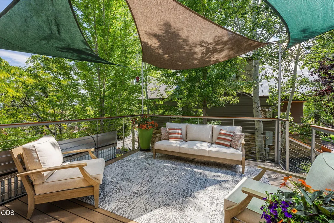
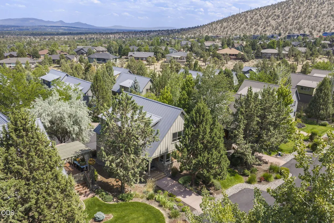
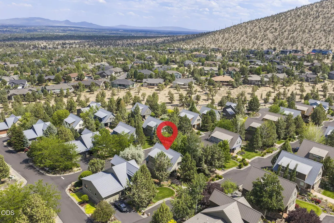
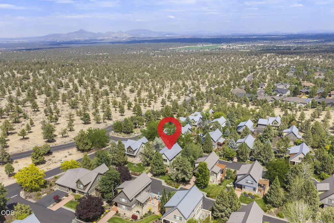
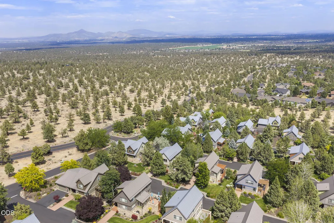
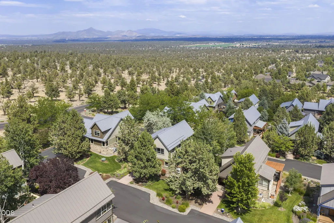
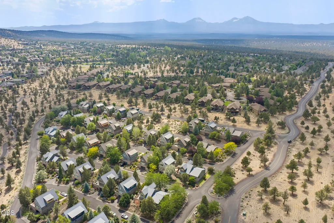
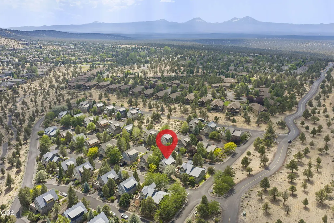
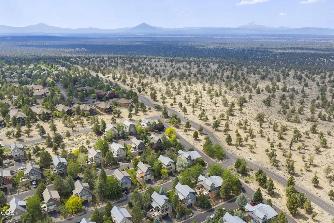
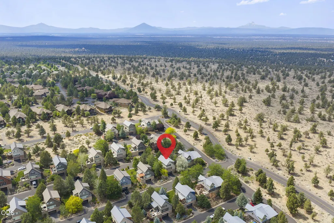
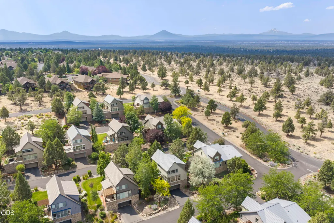
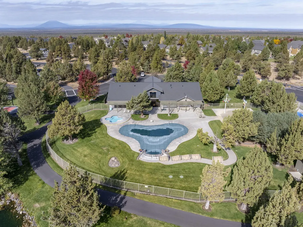
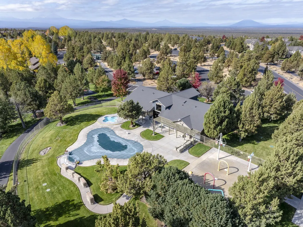
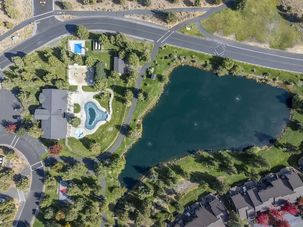
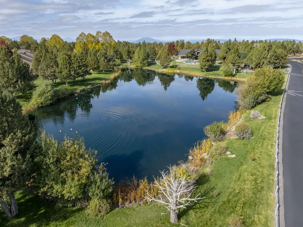
This stunning 1934 sf home features an open floor plan filled with natural light. Beautifully cared for and updated, this home boasts hardwood maple floors on the main level and wool carpet throughout the upper. The renovated kitchen includes quartz countertops, tile backsplashes, ss appliances and large pantry. The dining and living room feature an oversized built-in maple entertainment unit, walls of windows, a new slider, and gas fireplace. This main level opens to the composite deck, surrounded by a beautiful stand of trees offering summer shade and incredible fall color, customized with open wire railings, flower/herb box, and stylish kite shade coverings. Enjoy glorious sunrises over the Ochoco Mountains and Smith Rock. Located in desirable Eagle Crest community with bike/walking trails, sports courts, fitness centers, pools and 3 golf courses. Seller is licensed realtor in the State of Oregon.
| Elementary School | Middle School | High School |
|---|---|---|
| Tumalo Community School Elementary School | Obsidian Middle | Ridgeview High |
| Price History | |
|---|---|
| 4/2/2026 | Listed $709,000 |
| 4/21/2026 | 2$698,500 |
| 8/17/2026 | 3$683,000 |
General Features
| Living Area | 1934.0 |
|---|---|
| Sewer | Public Sewer,Septic Tank,Other |
| Heating | Forced Air,Heat Pump |
| Cooling | Heat Pump |
| Roof | Metal |
| Appliances | Dishwasher,Disposal,Dryer,Microwave,Range,Refrigerator,Washer,Water Heater |
| HOA Fee | 1287.0 |
| Garage Spaces | 2.0 |
| Patio/Porch Features | Deck,Front Porch |
| Architectural Style | Contemporary |
| Year Built | 2005 |
| View | Mountain(s),Territorial |
| Levels | Three Or More |
| Property Subtype | Single Family Residence |
| Tax Year | 2025 |
| Parcel Number | 243008 |
| Community Features | Pool,Pickleball,Park,Playground,Short Term Rentals Allowed,Sport Court |
| Assoc Fee Paid Per | Quarterly |
| County | Deschutes |
| New Construction | No |
| Property Type | Residential |
| Association Amenities | Clubhouse,Fitness Center,Golf Course,Landscaping,Park,Pickleball Court(s),Playground,Pool,Resort Community,Restaurant,Snow Removal |
| HOA | Yes |
| Attached Garage | Yes |
| Subdivision Name | Eagle Crest |
| Garage Y/N | Yes |
| Full Baths | 2 |
| Status | Active |
| Directions | Eagle Crest Blvd to Presidio Park or Parks Loop to Volunteer Park Ln |
| High School | Ridgeview High |
| City | Redmond |
| Senior Community Y/N | No |
| Zoning Description | EFUSC,DR,SMIA |
| Lot Size Units | Acres |
| Lot Size Square Feet | 4791.6 |
| Carport Y/N | No |
| Elementary School | Tumalo Community School |
| Land Lease Y/N | No |
| Tax Annual Amount | 6131.82 |
| Home Warranty Y/N | No |
| Middle/Junior High School | Obsidian Middle |
| Lease Renewal Y/N | No |
| Additional Parcels Y/N | No |
| Lease Considered Y/N | No |
| Rent Control Y/N | No |
| Structure Type | House |
| Standard Status | Active |
| Short Term Rentals Permitted | Yes |
| Tax Lot | 20 |
| MobileHomeRemainsYN | No |
| AttributionContact | 541 280-5303 |
| Sewer_co_Public_sp_Sewer | True |
| Sewer_co_Septic_sp_Tank | True |
| Utilities@Core.Permissions | None |
| Utilities_co_Cable_sp_Connected | True |
| Accessory Dwelling Unit Y/N | No |
| Water Body Access Y/N | None |
| Short Term Rental Permit Y/N | Yes |
| CCR Y/N | Yes |
Interior Features
| Interior Amenities | Built-in Features,Ceiling Fan(s),Kitchen Island,Linen Closet,Open Floorplan,Pantry,Soaking Tub,Walk-In Closet(s) |
|---|---|
| Basement | Finished,Partial |
| Flooring | Carpet,Hardwood,Tile |
| Fireplace Features | Living Room,Propane |
| Common Walls | No Common Walls |
| Basement (Y/N) | No |
| Air Conditioning Y/N | Yes |
| Heating Y/N | Yes |
| Window Features | Double Pane Windows,Vinyl Frames |
| Fireplace Y/N | Yes |
| Half Baths | 1 |
| Total Bedrooms | 3 |
| LivingAreaSource | Assessor |
| Total Baths | 3 |
| Heating-Heat Pump | True |
| Heating-Forced Air | True |
Exterior Features
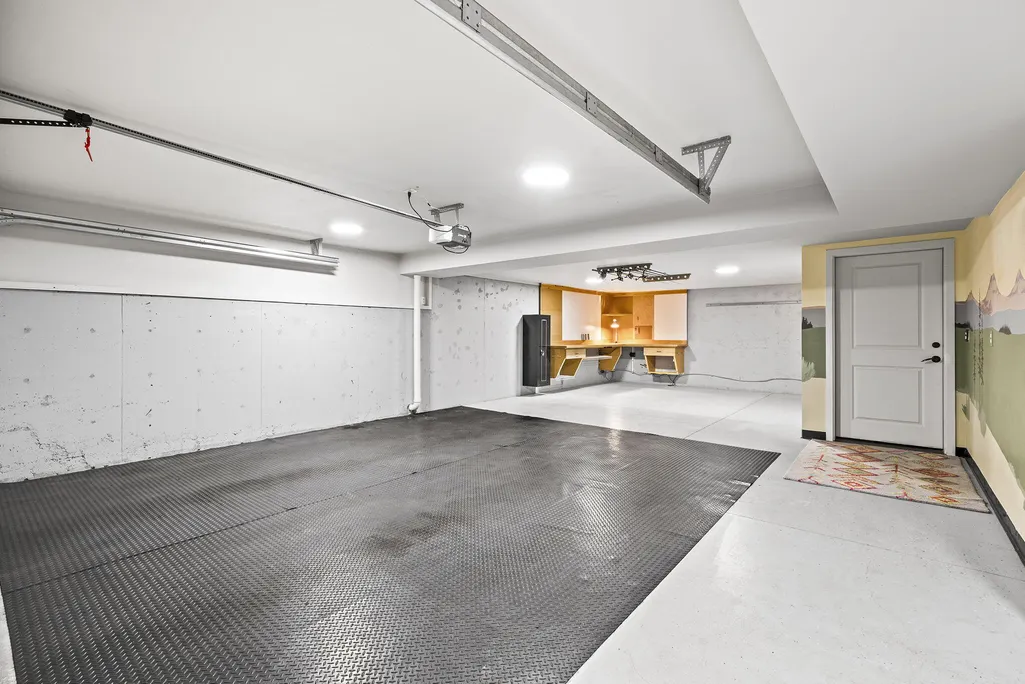
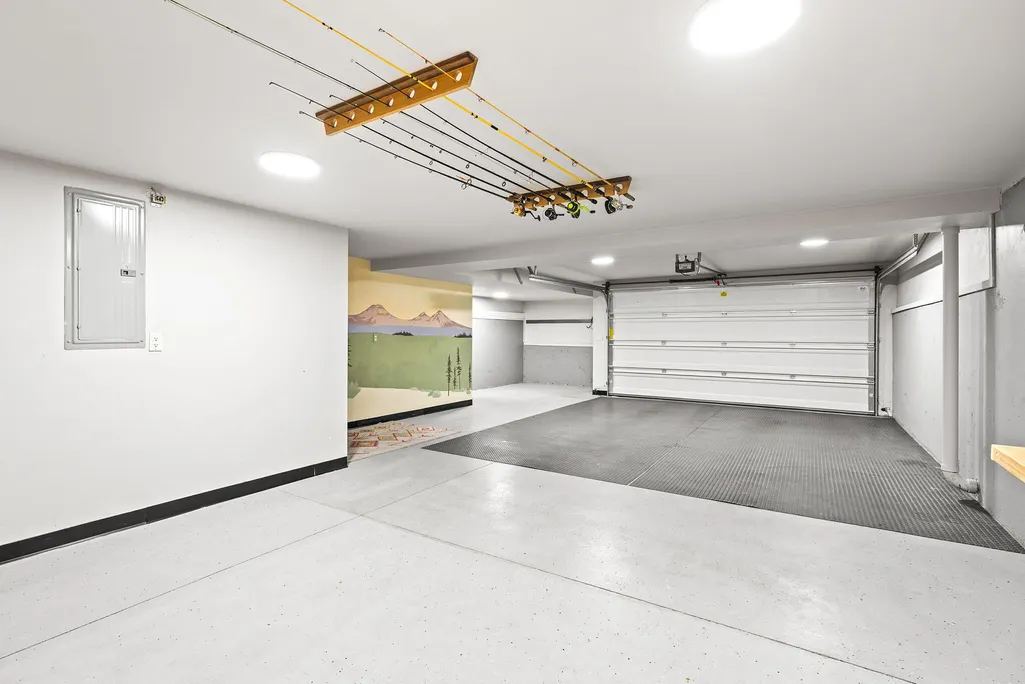
| Parking Features | Attached,Driveway,Garage Door Opener,On Street,Storage,Tandem,Workshop in Garage |
|---|---|
| Lot Features | Landscaped,Sprinkler Timer(s) |
| Water Source | Backflow Domestic,Public,Other |
| Lot Size Area | 0.11 |
| Foundation Details | Stemwall |
| Spa | No |
| Building Area Total | 1934.0 |
| Lot Size Acres | 0.11 |
| Road Surface Type | Paved |
| Horse Y/N | No |
| Irrigation Water Rights Y/N | No |
Amenities
- Foreclosure
- Views
- Short Sale
- New Construction
- Adult 55+
- Lease To Own
- No HOA Fees
- Furnished
- Primary On Main
- Air Conditioning
- Seller Finance
- Green
- Fixer Upper
- Horse
- Golf
- Fireplace
- Deck
- Garage
- Basement
- Pool
Property vs Single Family Average in 97756
Price
Taxes
Year Built
Visits
In The Neighborhood
Open House
Redmond
$ 950,000
- Type
- Single Family
- Size
- 2,432 SqFt
- Rooms
- 4 Beds + 3 Baths
Keller Williams Realty Central Oregon
Golf Course
Redmond
$ 615,000
- Type
- Single Family
- Size
- 1,902 SqFt
- Rooms
- 3 Beds + 2.5 Baths
Coldwell Banker Bain
Reduced
Redmond
$ 875,000
- Type
- Single Family
- Size
- 2,685 SqFt
- Rooms
- 3 Beds + 3.5 Baths
Bend Premier Real Estate LLC
Views
Redmond
$ 769,000
- Type
- Single Family
- Size
- 2,017 SqFt
- Rooms
- 3 Beds + 2.5 Baths
 Heartland Realty LLC
Views
Redmond
$ 1,598,000
- Type
- Single Family
- Size
- 4,744 SqFt
- Rooms
- 3 Beds + 4.5 Baths
Eagle Crest Properties Inc
Open House
Redmond
$ 1,925,000
- Type
- Single Family
- Size
- 3,390 SqFt
- Rooms
- 3 Beds + 3 Baths
Cascade Hasson SIR
Views
Redmond
$ 1,295,000
- Type
- Single Family
- Size
- 3,110 SqFt
- Rooms
- 3 Beds + 2.5 Baths
Eagle Crest Properties Inc
Views
Redmond
$ 1,319,000
- Type
- Single Family
- Size
- 2,310 SqFt
- Rooms
- 3 Beds + 2.5 Baths
Eagle Crest Properties Inc
Views
Redmond
$ 2,000
- Type
- Single Family
- Size
- 1,405 SqFt
- Rooms
- 3 Beds + 2 Baths
Eagle Crest Properties Inc
Reduced
Redmond
$ 500
- Type
- Single Family
- Size
- 1,447 SqFt
- Rooms
- 3 Beds + 3 Baths
Eagle Crest Properties Inc
Views
Redmond
$ 525,000
- Type
- Single Family
- Size
- 1,304 SqFt
- Rooms
- 3 Beds + 2 Baths
Eagle Crest Properties Inc
Reduced
Redmond
$ 890,000
- Type
- Single Family
- Size
- 2,346 SqFt
- Rooms
- 3 Beds + 2 Baths
Central Oregon Resort Realty
 Based on information from Willamette Valley Multiple Listing Service, which neither guarantees nor is in any way responsible for its accuracy. All data is provided AS IS and with all faults. Data maintained by Willamette Valley Multiple Listing Service may not reflect all real estate activity in the market. Copyright © 2026 WVMLS. All Rights Reserved. Information last updated on September 9, 2026 9:02 PM UTC
 Southern Oregon Multiple Listing Service All information deemed reliable but not guaranteed. All properties are subject to prior sale, change or withdrawal. Neither listing broker(s) or information provider(s) shall be responsible for any typographical errors, misinformation, misprints and shall be held totally harmless. Listing(s) information is provided for consumer's personal, non-commercial use and may not be used for any purpose other than to identify prospective properties consumers may be
